Simpson Design Group Inc.

Simpson Design Group Inc.

Custom homes, additions, renovations, permit drawings, and construction-focused design solutions backed by real building experience.

Why Choose Us?

Construction Experience

Our team combines residential design expertise with decades of hands-on construction and municipal building experience.

Permit Process

Where included, we manage the building permit application and municipal communication. We can also assist with conservation and minor variance requirements. Additional studies, approvals, or representation are quoted separately.

Practical & Buildable Designs

We focus on realistic construction solutions that work both on paper and in the field..

BCIN-Qualified + Fully Insured

Our BCIN-qualified team provides residential design and Building Code consulting services within our registered qualifications.

Structural + Building Code Consulting

Our team provides practical Building Code and residential structural consulting within our qualifications. Where professional engineering is required, we coordinate the work with an independent licensed professional engineer.

Sub-contractor Coordination

We coordinate HVAC design, Septic and Civil grading design, Structural Engineering, and Truss and Floor design through our trusted network of industry partners.

Family-Owned Ontario Business

Simpson Design Group Inc. is operated by Justin, Jessie and Scott Simpson. Together, the family brings residential design, office administration, construction and municipal Building Code experience to each project.

Top of the line Technology

Using tools such as Revit BIM software, iGUIDE scanning systems, Moasure technology, drone imaging, and professional site equipment, we help bring clarity and precision to every stage of the design process.

Our Services

Residential Design + Construction-Focused Services

Practical solutions for custom homes, additions, renovations, permit approvals, and construction planning across Southern Ontario.
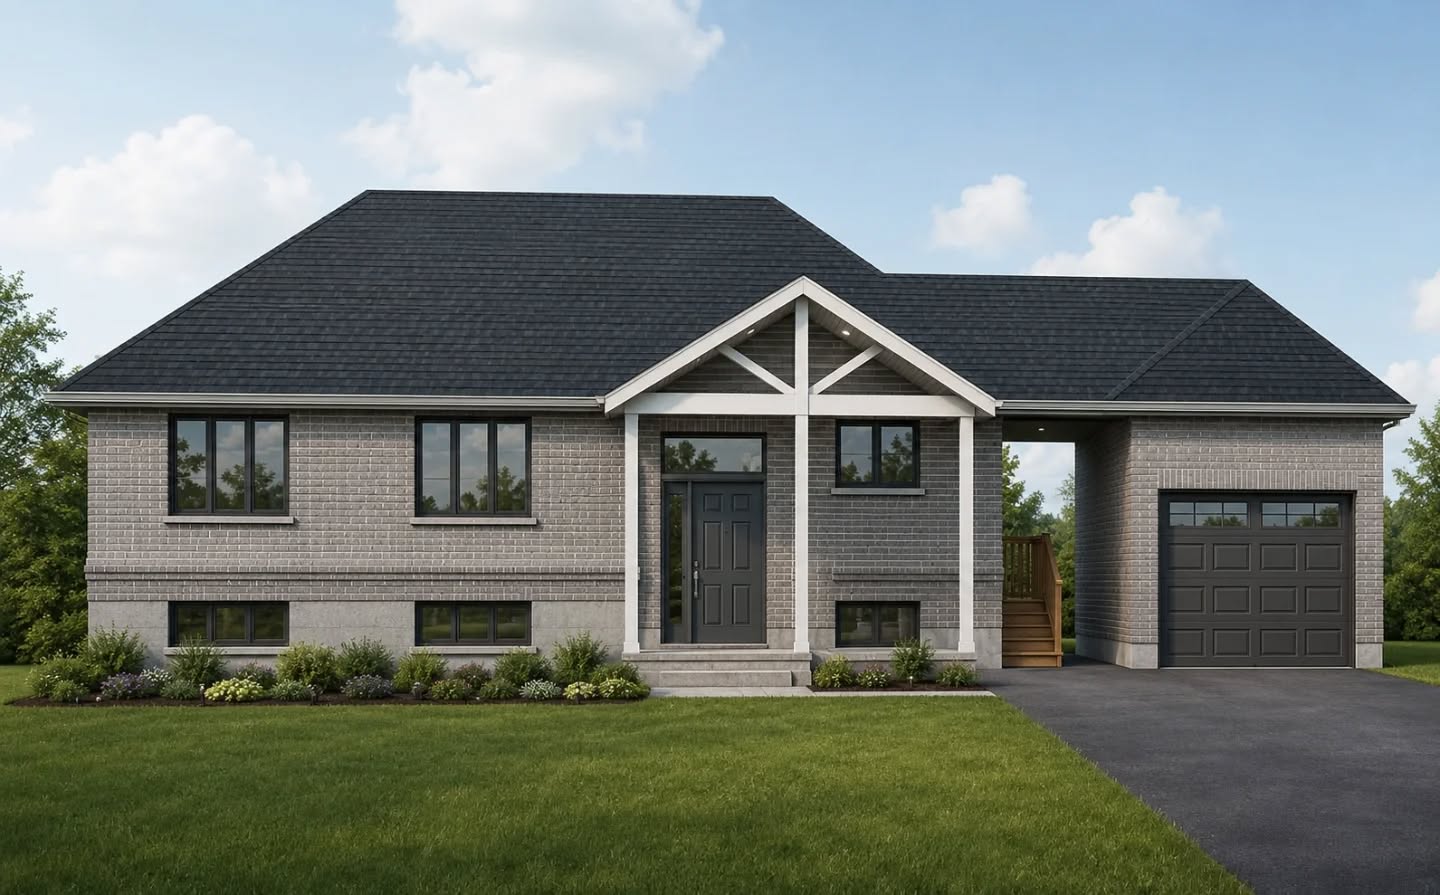
Custom home design
01

Custom Homes

Thoughtfully designed custom homes tailored to your property, lifestyle, and long-term vision.

Learn More
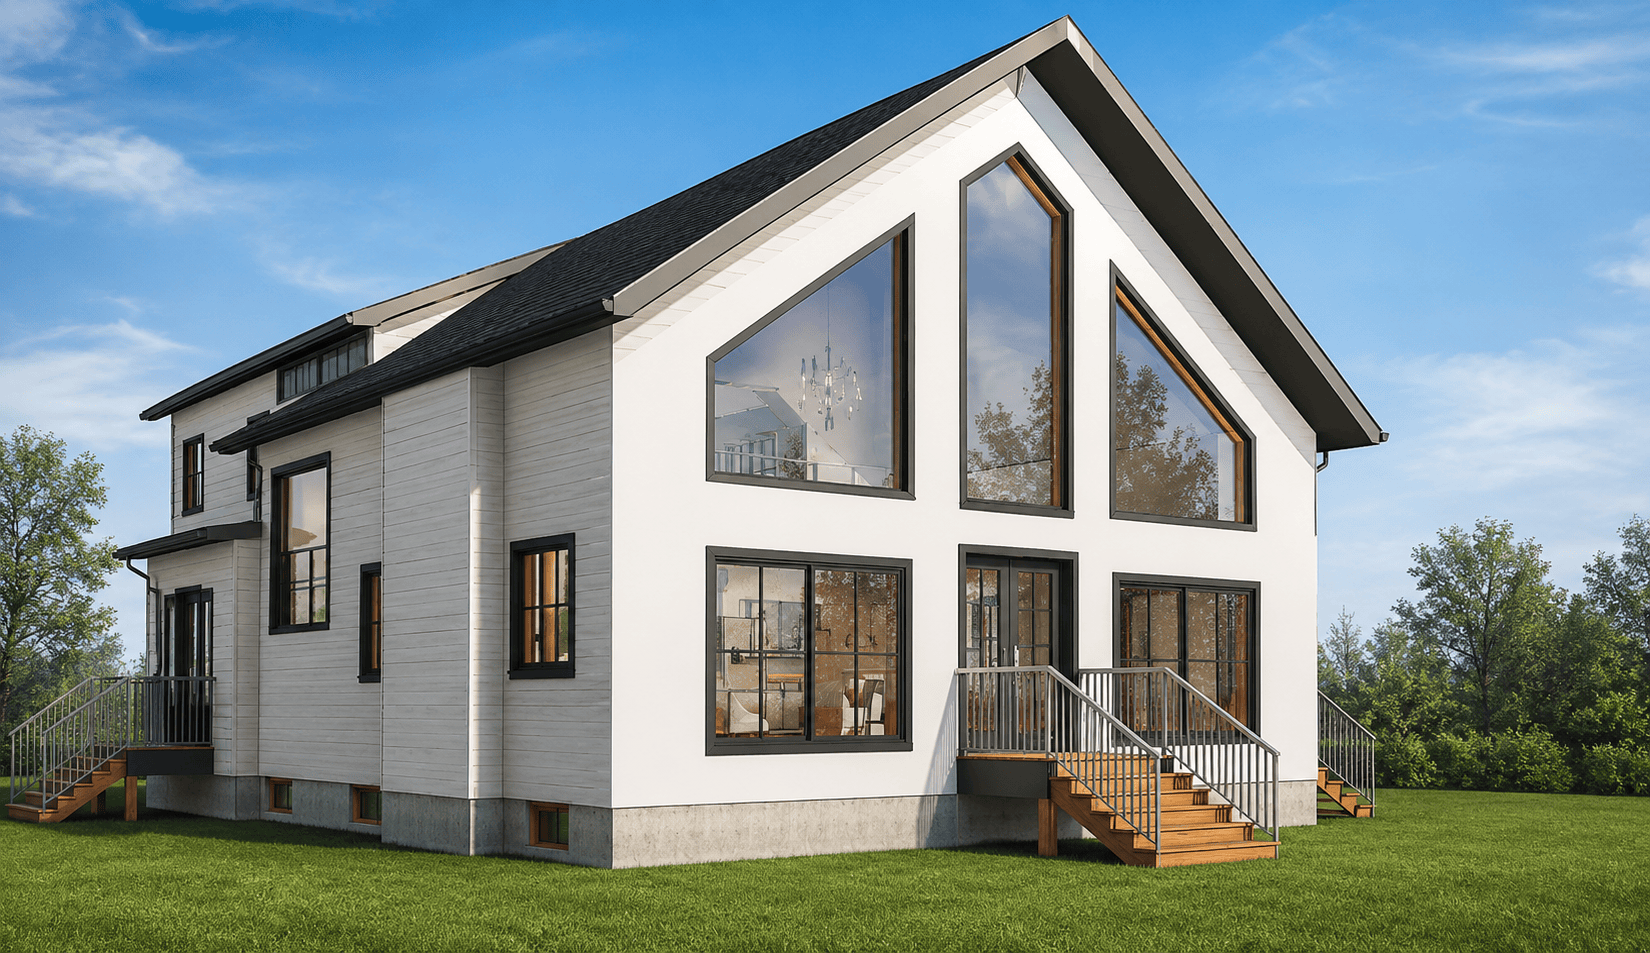
Home addition design
02

Home Additions

Functional additions designed to blend seamlessly with your existing home while maximizing space, value, and usability.

Learn More
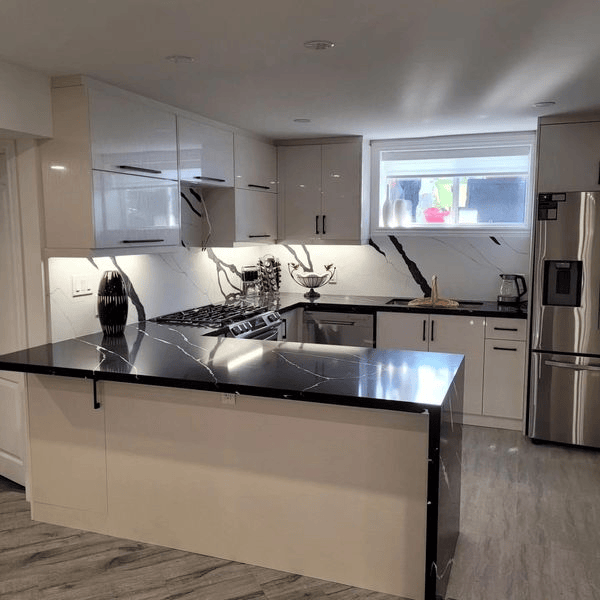
Residential renovations
03

Renovations + Structural Modifications

Open-concept layouts, wall removals, basement renovations, and structural redesigns with practical construction solutions.

Learn More
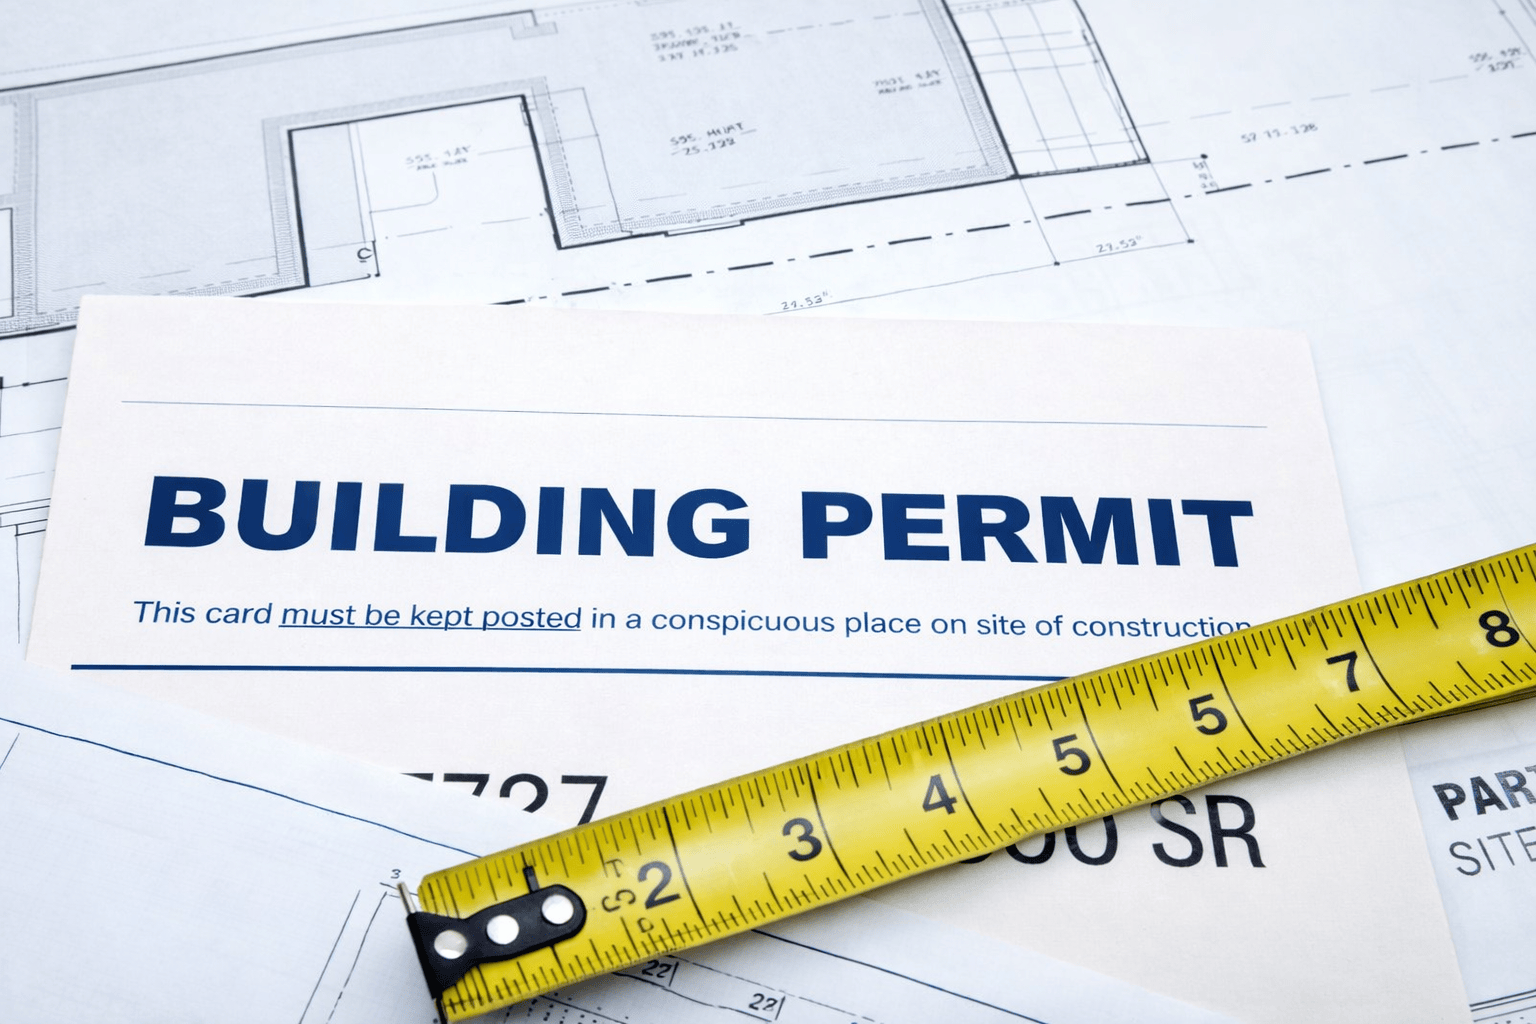
Permit drawings and coordination
04

Permit Drawings + Coordination

Residential building permit drawings and application documents prepared according to the agreed project scope. Additional consultant drawings, studies and agency approvals may be required and are quoted separately unless specifically included.

Learn More
Design build coordination
05

Design-Build Coordination

We can assist with consultant coordination, contractor communication and construction planning where these services are included in our written proposal. Contractors and consultants remain independent parties retained under their respective agreements.

Learn More
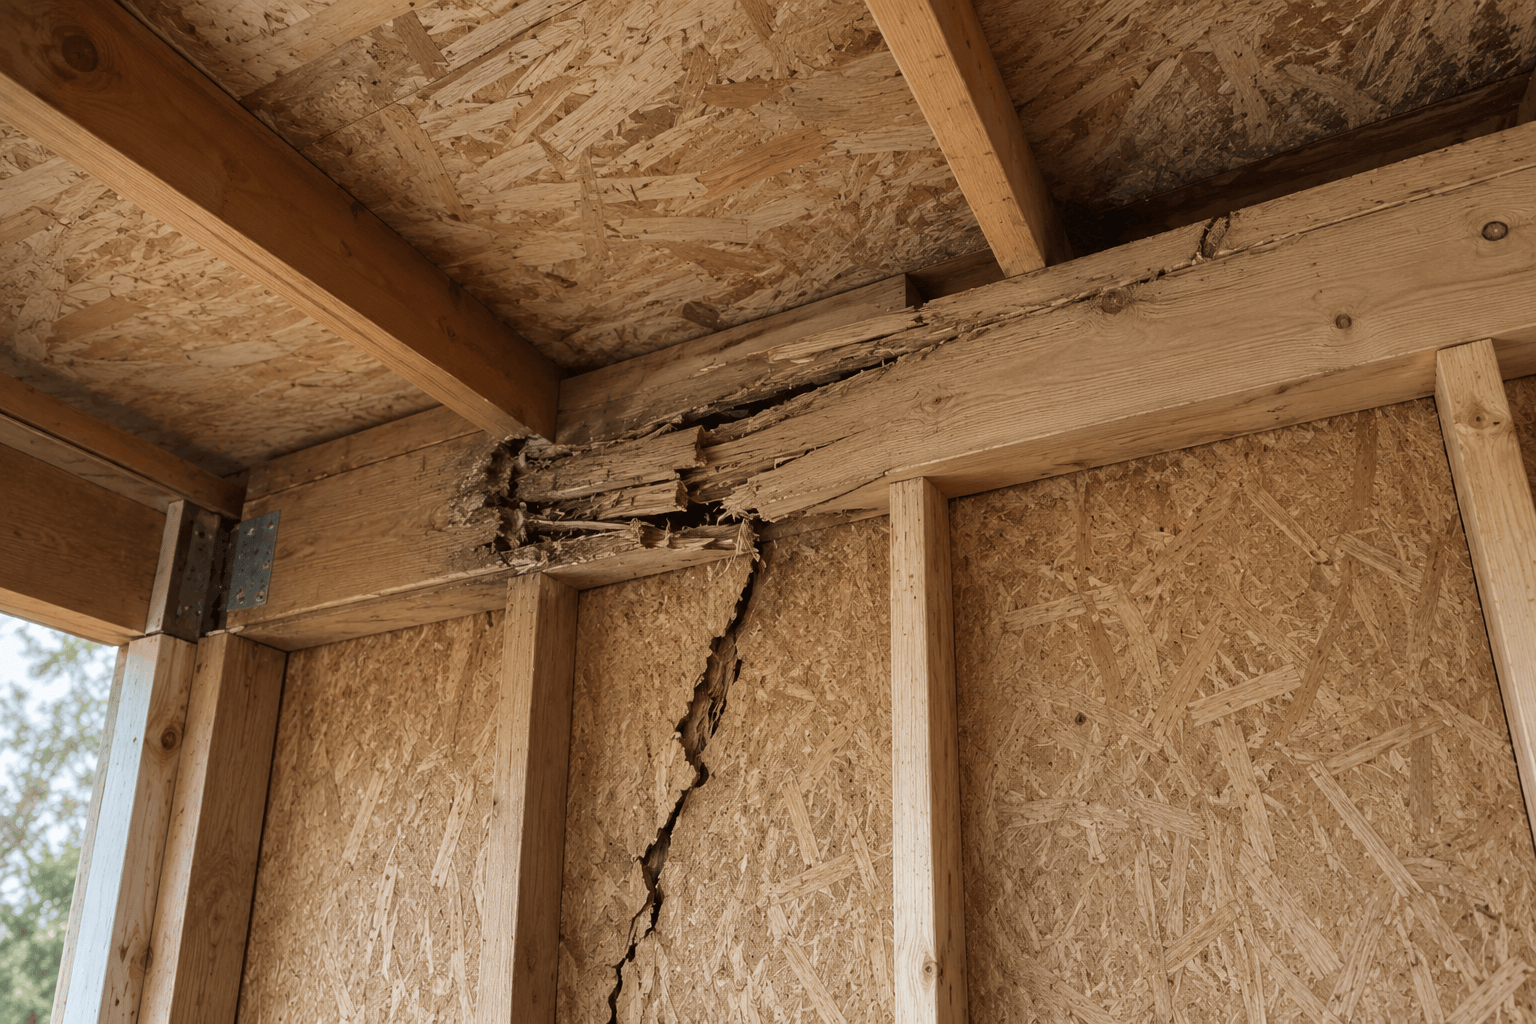
Building consulting
06

Building Consulting

Practical residential construction guidance, permit support, and code-focused consulting for homeowners and contractors.

Learn More
@simpson.design.group
Simpson Design Group Inc.

@simpson.design.group

🌉 Residential Construction Drawings 🏠Building Permits 🏗Structural Consulting 🇨🇦 Servicing York and Durham Region 🏙 EST. March 2023
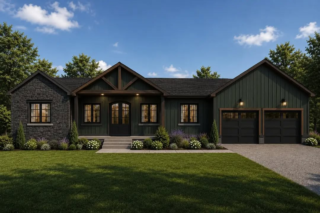
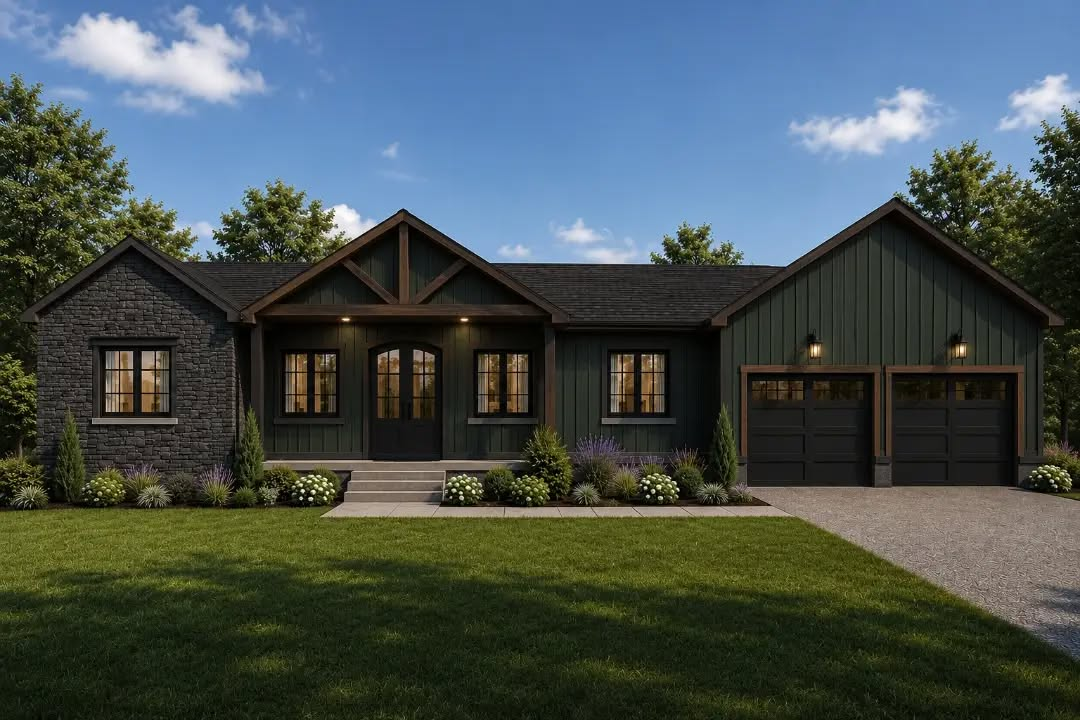
  • Our lead designer put together a beautiful rendering for this project!
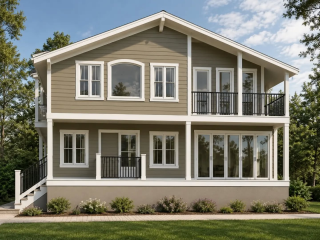
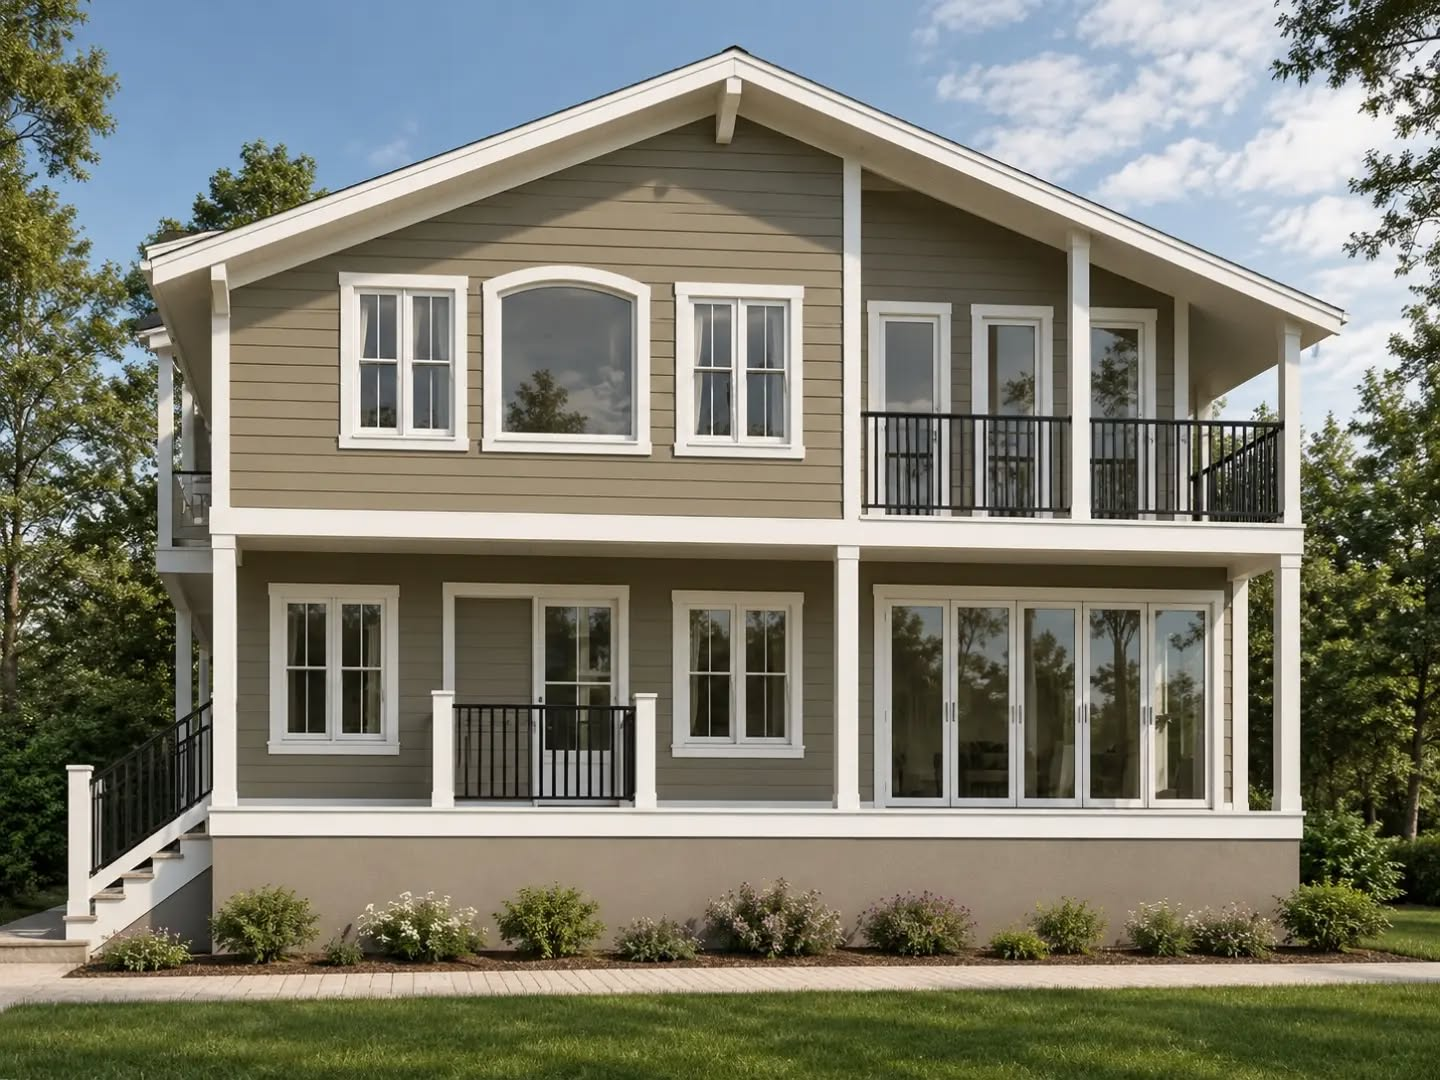
  • Small Addition Design Concept – Lake Simcoe, Georgina

We're excited to see this project come to life.
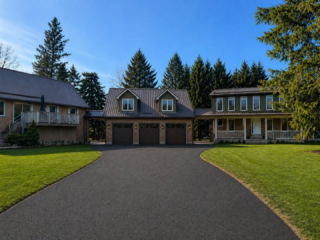
While the addition itself is relatively modest in size, it presented some unique structural challenges. Many of the older homes along Lake Simcoe were originally built as seasonal cottages and were never intended to support significant additions. It's common to find smaller footings, 2" x 4" wall construction, and minimal insulation compared to today's standards.

Because this home is a single-storey structure, we designed new foundation walls and enlarged footings adjacent to the existing house to properly support the new two-storey addition. This approach allows the addition to be structurally independent while integrating seamlessly with the existing home.

Every project has its own challenges, and finding practical solutions is one of the most rewarding parts of the design process.

Stay tuned as this project moves from concept to construction.
  • Our team had the opportunity to test out some of our new tools during yesterday’s site visit in East Gwillimbury.

One of the measuring tools we use captures accurate grade points on site, which can then be imported directly into our modelling software. From there, we are able to develop and render multiple design concepts with the true site grading included.

This rendering was produced directly from our model using the actual grading data collected on site.

We're excited to see this barn project come to life.
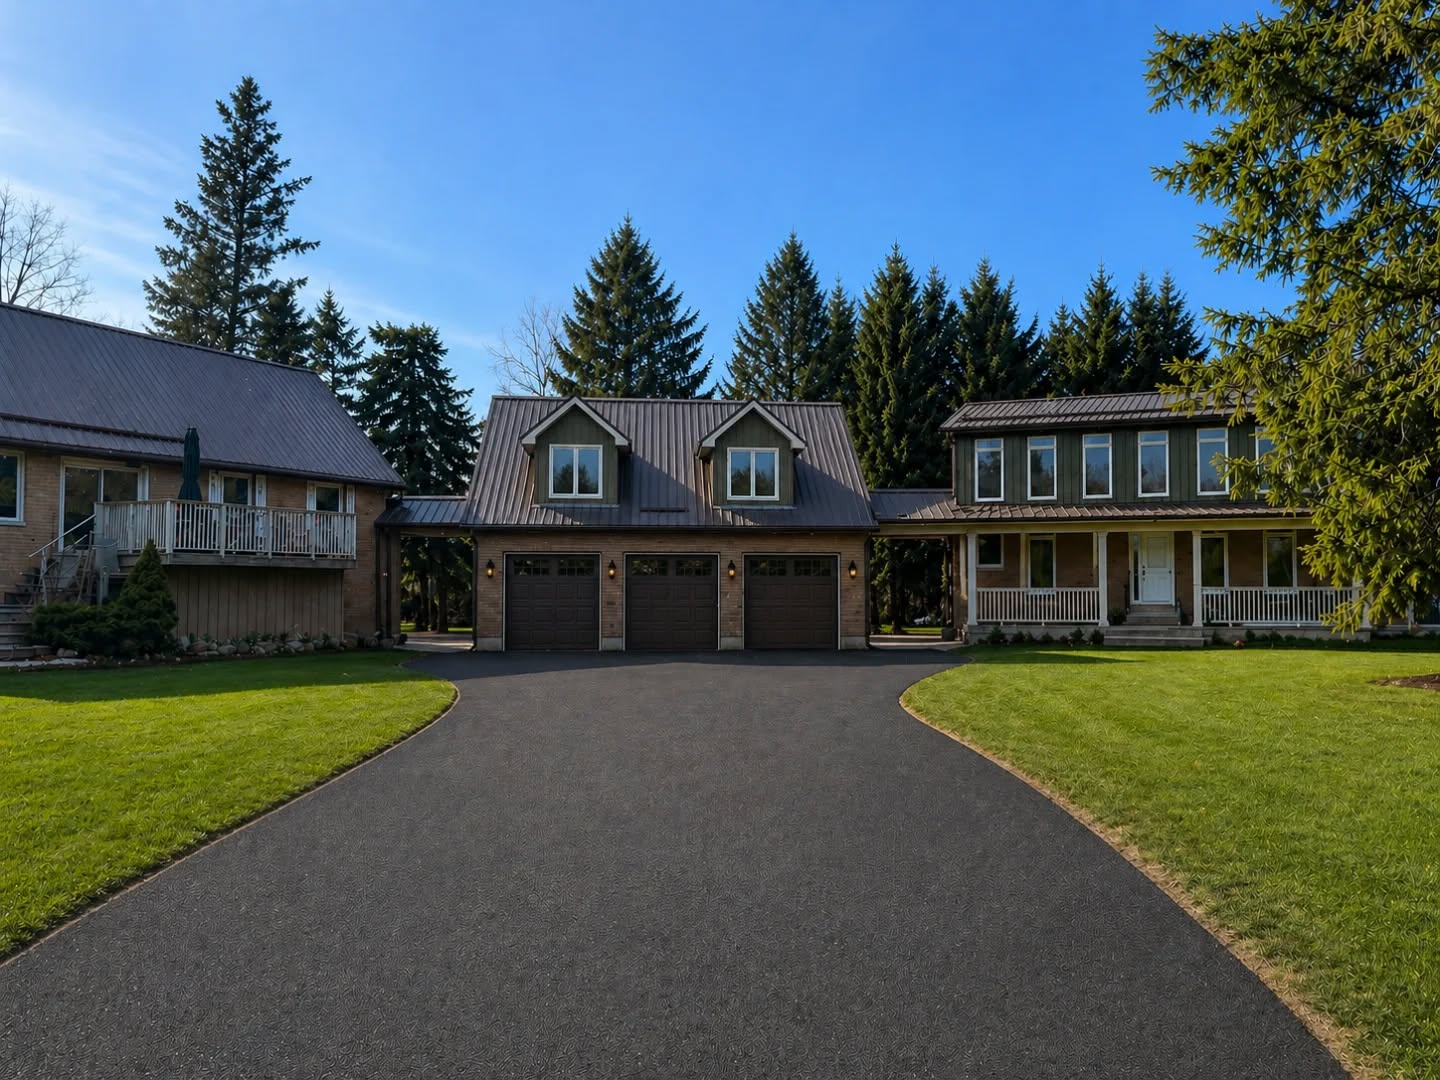
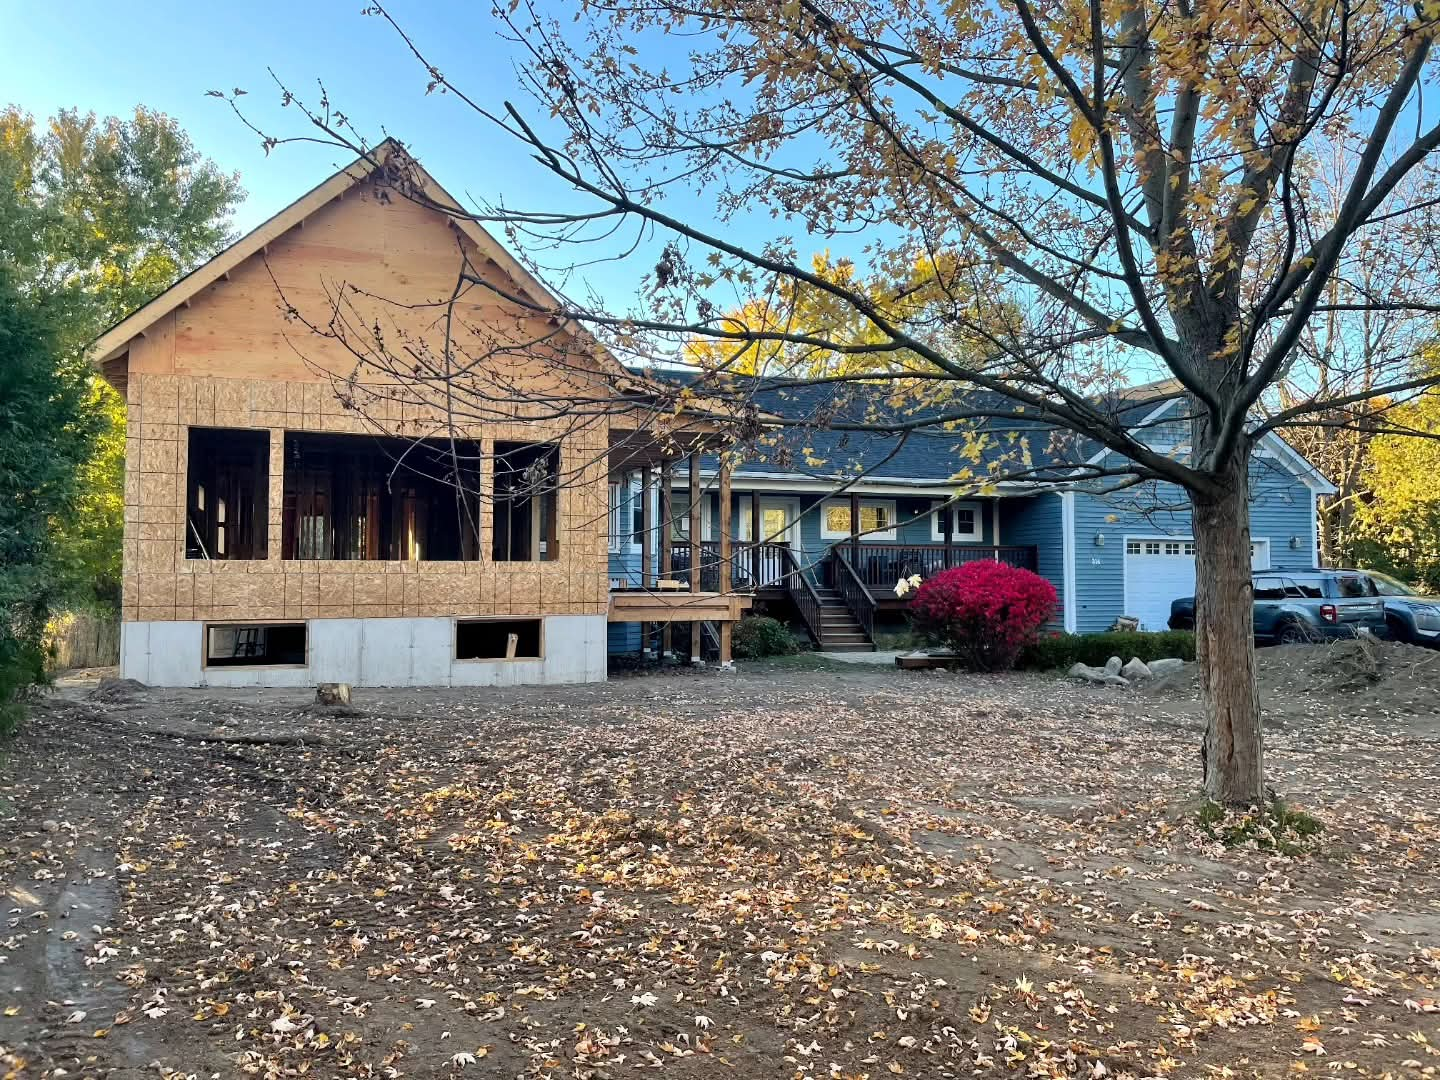
  • Our team is excited to announce our newest project. We are doing another attached dwelling unit for a project in East Gwillimbury. Their bylaw doesn't allow them to have an accessory apartment on the property without it being attached. 

This project will contain a new dwelling, garage, extensive renovation to the existing house, and a new barn in the back.

Stay tuned for updates on this project.
  • Quick roof structure we design for a local client in Georgina.
  • Over the past few years, our company has grown far beyond what we originally imagined.

We do apologize for the confusion, Simpson Architecture is now transitioning into Simpson Design Group Inc. 

Simpson Architecture + Build Inc. didn't roll off the tongue like we wanted too, we made a mistake, and we owned it.

Moving forward, we will be changing all of our marketing to Simpson Design Group. 

What started as a residential design company has evolved into something much bigger — coordinating permits, consulting, construction-focused solutions, structural coordination, and full project planning.

As we’ve grown, we realized our name needed to grow with us.

While our name is changing, the people behind it are not.

We’re still the same family-owned team, with the same values, the same commitment, and the same goal:

helping our clients bring their projects to life the right way.

This next chapter allows us to better represent everything we do today — and where we’re headed in the future.

Thank you to everyone who has supported us along the way.

We’re excited for what’s next.
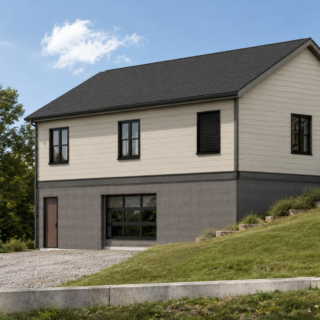
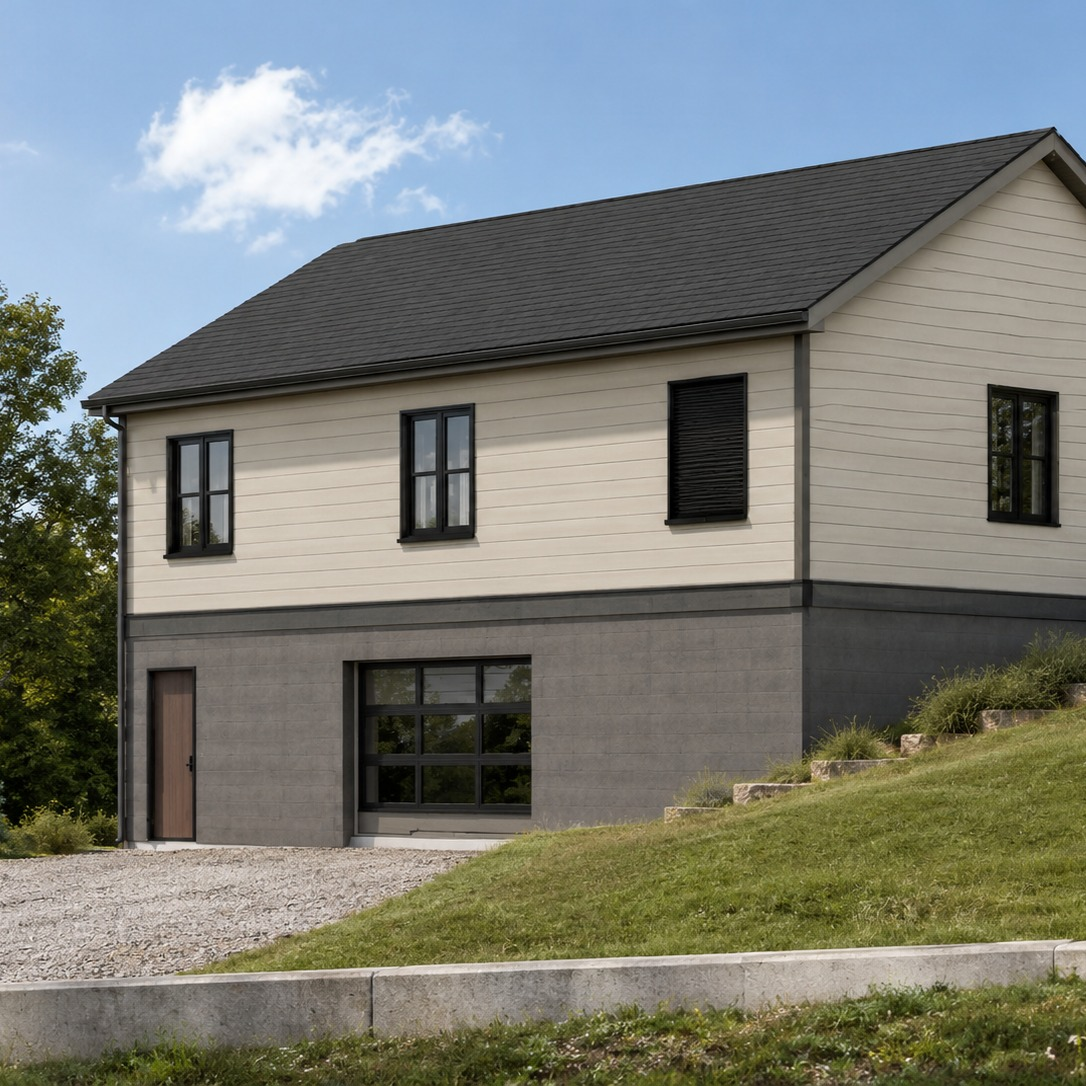
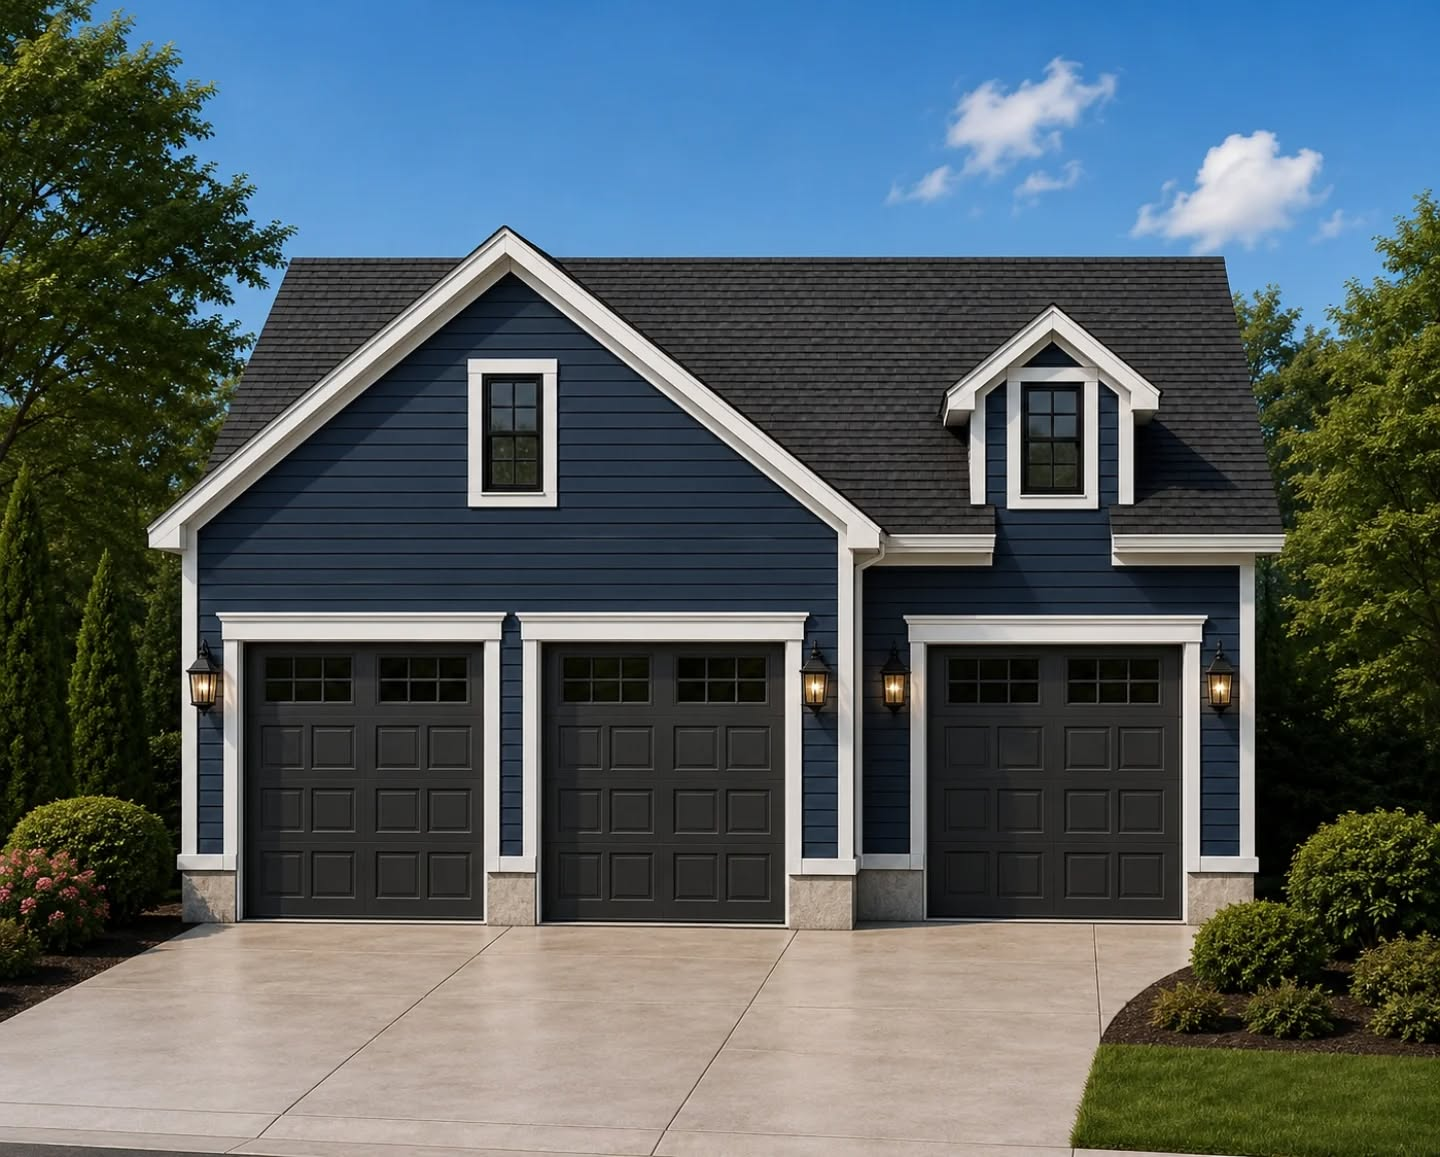
  • Rendering we did for a new garage project. Few things we would change on this but it looks gorgeous. Garage has a second storey loft area for storage. This project will also need a minor variance due to the location of it.

Were pretty excited to get this one to permitting.
  • Demo completed at our project in Kawartha Lakes. Excited to see this project come together. It is a beast!! Thank you to our friends at @aplustreeservicesinc for the video!
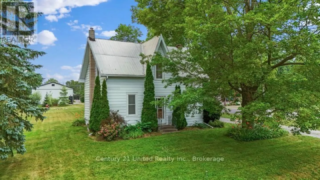
  • Rendering we did for a customer in Bradford Ontario. Excited for this project to go in for permits. First project we've seen that had 10" concrete walls and brick exterior for the existing. 

Stay tuned!!
Our lead designer put together a beautiful rendering for this project!
2 weeks ago
View on Instagram |
1/9
Small Addition Design Concept – Lake Simcoe, Georgina

We're excited to see this project come to life.
While the addition itself is relatively modest in size, it presented some unique structural challenges. Many of the older homes along Lake Simcoe were originally built as seasonal cottages and were never intended to support significant additions. It's common to find smaller footings, 2" x 4" wall construction, and minimal insulation compared to today's standards.

Because this home is a single-storey structure, we designed new foundation walls and enlarged footings adjacent to the existing house to properly support the new two-storey addition. This approach allows the addition to be structurally independent while integrating seamlessly with the existing home.

Every project has its own challenges, and finding practical solutions is one of the most rewarding parts of the design process.

Stay tuned as this project moves from concept to construction.
Small Addition Design Concept – Lake Simcoe, Georgina We're excited to see this project come to life. While the addition itself is relatively modest in size, it presented some unique structural challenges. Many of the older homes along Lake Simcoe were originally built as seasonal cottages and were never intended to support significant additions. It's common to find smaller footings, 2" x 4" wall construction, and minimal insulation compared to today's standards. Because this home is a single-storey structure, we designed new foundation walls and enlarged footings adjacent to the existing house to properly support the new two-storey addition. This approach allows the addition to be structurally independent while integrating seamlessly with the existing home. Every project has its own challenges, and finding practical solutions is one of the most rewarding parts of the design process. Stay tuned as this project moves from concept to construction.
1 month ago
View on Instagram |
2/9
Our team had the opportunity to test out some of our new tools during yesterday’s site visit in East Gwillimbury.

One of the measuring tools we use captures accurate grade points on site, which can then be imported directly into our modelling software. From there, we are able to develop and render multiple design concepts with the true site grading included.

This rendering was produced directly from our model using the actual grading data collected on site.

We're excited to see this barn project come to life.
Our team had the opportunity to test out some of our new tools during yesterday’s site visit in East Gwillimbury. One of the measuring tools we use captures accurate grade points on site, which can then be imported directly into our modelling software. From there, we are able to develop and render multiple design concepts with the true site grading included. This rendering was produced directly from our model using the actual grading data collected on site. We're excited to see this barn project come to life.
2 months ago
View on Instagram |
3/9
Our team is excited to announce our newest project. We are doing another attached dwelling unit for a project in East Gwillimbury. Their bylaw doesn't allow them to have an accessory apartment on the property without it being attached. 

This project will contain a new dwelling, garage, extensive renovation to the existing house, and a new barn in the back.

Stay tuned for updates on this project.
Our team is excited to announce our newest project. We are doing another attached dwelling unit for a project in East Gwillimbury. Their bylaw doesn't allow them to have an accessory apartment on the property without it being attached. This project will contain a new dwelling, garage, extensive renovation to the existing house, and a new barn in the back. Stay tuned for updates on this project.
2 months ago
View on Instagram |
4/9
Quick roof structure we design for a local client in Georgina.
2 months ago
View on Instagram |
5/9
Over the past few years, our company has grown far beyond what we originally imagined.

We do apologize for the confusion, Simpson Architecture is now transitioning into Simpson Design Group Inc. 

Simpson Architecture + Build Inc. didn't roll off the tongue like we wanted too, we made a mistake, and we owned it.

Moving forward, we will be changing all of our marketing to Simpson Design Group. 

What started as a residential design company has evolved into something much bigger — coordinating permits, consulting, construction-focused solutions, structural coordination, and full project planning.

As we’ve grown, we realized our name needed to grow with us.

While our name is changing, the people behind it are not.

We’re still the same family-owned team, with the same values, the same commitment, and the same goal:

helping our clients bring their projects to life the right way.

This next chapter allows us to better represent everything we do today — and where we’re headed in the future.

Thank you to everyone who has supported us along the way.

We’re excited for what’s next.
Over the past few years, our company has grown far beyond what we originally imagined. We do apologize for the confusion, Simpson Architecture is now transitioning into Simpson Design Group Inc. Simpson Architecture + Build Inc. didn't roll off the tongue like we wanted too, we made a mistake, and we owned it. Moving forward, we will be changing all of our marketing to Simpson Design Group. What started as a residential design company has evolved into something much bigger — coordinating permits, consulting, construction-focused solutions, structural coordination, and full project planning. As we’ve grown, we realized our name needed to grow with us. While our name is changing, the people behind it are not. We’re still the same family-owned team, with the same values, the same commitment, and the same goal: helping our clients bring their projects to life the right way. This next chapter allows us to better represent everything we do today — and where we’re headed in the future. Thank you to everyone who has supported us along the way. We’re excited for what’s next.
2 months ago
View on Instagram |
6/9
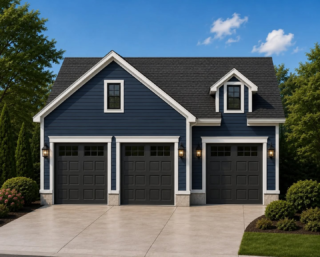
Rendering we did for a new garage project. Few things we would change on this but it looks gorgeous. Garage has a second storey loft area for storage. This project will also need a minor variance due to the location of it.

Were pretty excited to get this one to permitting.
Rendering we did for a new garage project. Few things we would change on this but it looks gorgeous. Garage has a second storey loft area for storage. This project will also need a minor variance due to the location of it. Were pretty excited to get this one to permitting.
2 months ago
View on Instagram |
7/9
Demo completed at our project in Kawartha Lakes. Excited to see this project come together. It is a beast!! Thank you to our friends at @aplustreeservicesinc for the video!
3 months ago
View on Instagram |
8/9
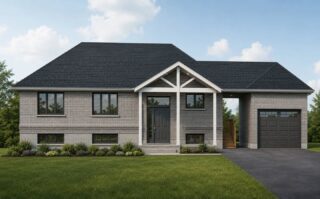
Rendering we did for a customer in Bradford Ontario. Excited for this project to go in for permits. First project we've seen that had 10" concrete walls and brick exterior for the existing. 

Stay tuned!!
Rendering we did for a customer in Bradford Ontario. Excited for this project to go in for permits. First project we've seen that had 10" concrete walls and brick exterior for the existing. Stay tuned!!
3 months ago
View on Instagram |
9/9
Client Name
Email Address