Design That Dominates
At Simpson Design Group Inc., we bring over 4 decades of combined experience delivering thoughtful, code-compliant residential design. From initial concepts and permit approvals to construction, we guide your project every step of the way.
Why Choose Us
BCIN-Certified and fully insured
Client-focused design and consultation
Initial phone or email consultations are complimentary. Where an on-site design consultation is required, a fee of $250 + HST applies. This amount is credited toward our design fees when the client proceeds with Simpson Design Group Inc.
Transparent pricing for building permit preparation and administration.
Simpson Design Group Inc. helps with coordination after permits have been issued
Building permit and consultant coordination as identified in the project proposal.
Access to a network of independent contractors and consultants with experience on residential projects. Clients are responsible for reviewing quotations and confirming current insurance, WSIB coverage, qualifications and contractual terms before retaining a contractor.

Meet Our team
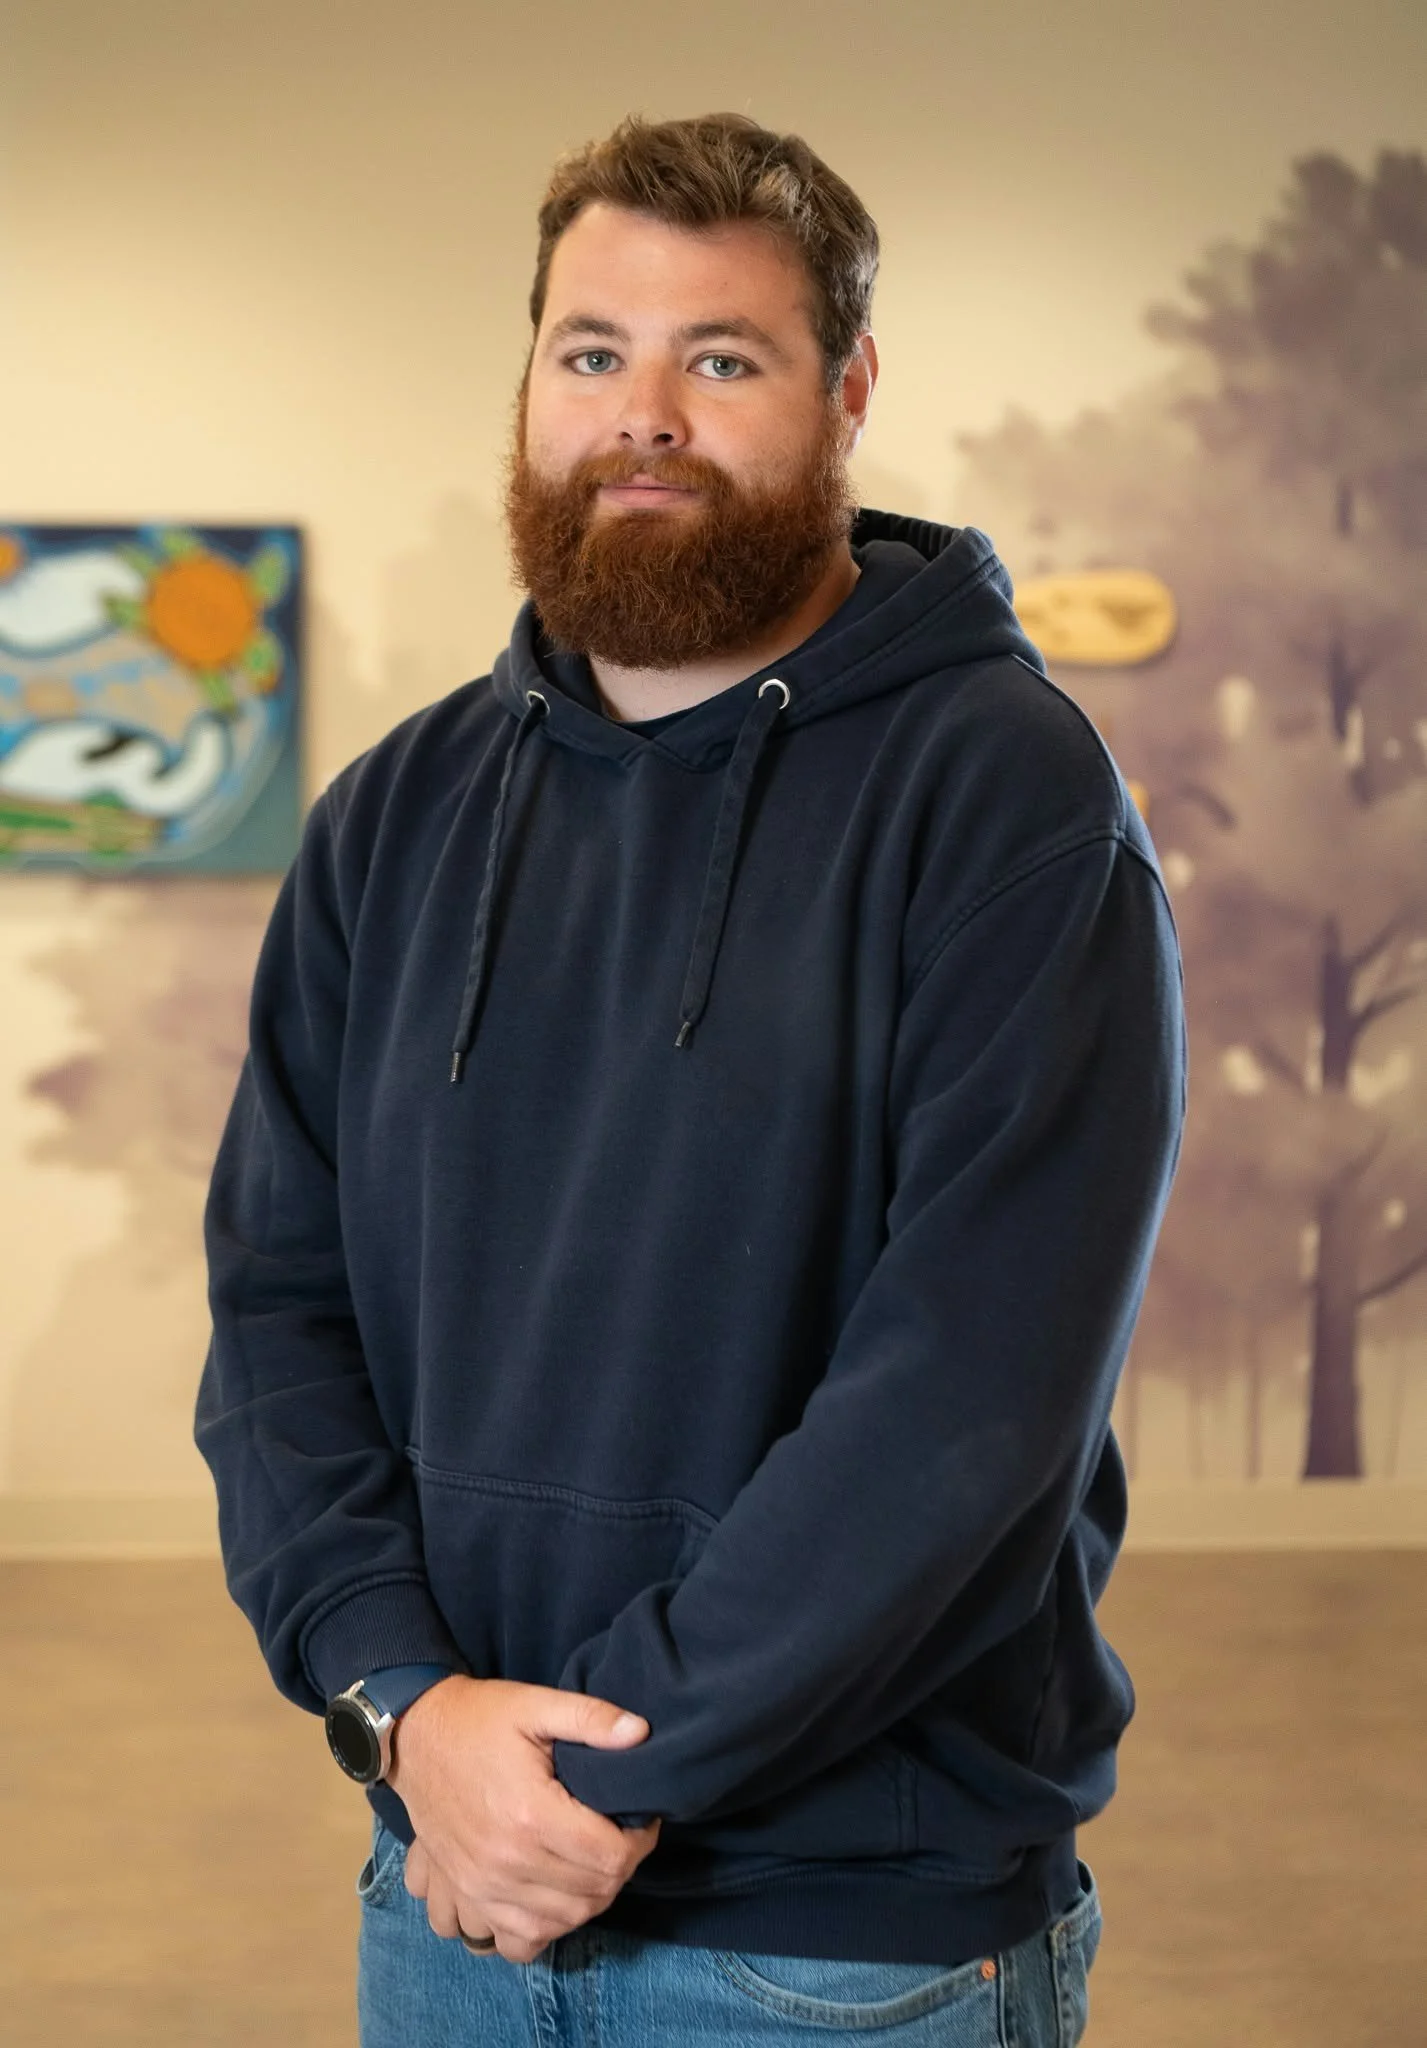
Justin Simpson
Founder/CEO
Justin Simpson is the Founder and CEO of Simpson Design Group Inc., bringing over 10- years of hands-on construction experience and more than four years of residential design experience to the company.
With a background in building design, construction, and municipal building inspection, Justin brings a practical and well-rounded approach to every project. Since founding the company in 2023, he has helped homeowners across Ontario navigate renovations, additions, custom homes, detached structures, and the building permit process.
Justin holds his BCIN qualification in House and combines his technical knowledge with real-world construction experience to create designs that are practical, buildable, and tailored to each client’s needs. His focus is on making the design and permit process straightforward while maintaining strong communication from the initial consultation through permit approval.

Jessie Galbraith
Office Manager/ Designer
Jessie Galbraith is the Office Manager and Designer at Simpson Design Group Inc., bringing more than 5 years of administrative and office experience to the company.
Jessie plays an important role in both the day-to-day operations of Simpson Design Group and the design process. She works closely with clients from the initial inquiry through project coordination, helping keep communication, documentation, scheduling, and project information organized throughout each stage of the process.
As part of the design team, Jessie also assists with site meetings, measurements, existing condition drawings, design development, and the preparation of residential drawing packages. Her strong organizational skills and attention to detail help ensure projects move efficiently from the initial site visit through design and permit submission.
Jessie’s combination of administrative experience, client service, and growing design expertise makes her an integral part of the Simpson Design Group team.

Scott Simpson
Structural Consultant
Scott Simpson is the Structural Consultant at Simpson Design Group Inc., bringing more than 40 years of experience in building inspection, construction, and Ontario Building Code compliance to the team.
Throughout his career, Scott has worked extensively in municipal building departments, including serving as a Deputy Chief Building Official. His experience has provided him with a strong understanding of residential construction, structural systems, building code requirements, and the permit review process.
At Simpson Design Group, Scott provides technical and structural guidance on residential projects, assisting the design team with framing layouts, structural considerations, existing conditions, and practical construction solutions.
Scott holds his BCIN qualification in House and brings decades of field experience and municipal knowledge to each project, helping ensure designs are practical, code-conscious, and ready for construction.
ready to book your next site visit?
Tell us what you need. We'll reply within 24 hours.