
Custom home design & permit drawings.
A home designed around your property, your priorities and the life you want to build. From bungalows to multi-generational homes, we help turn the possibilities into a practical plan.
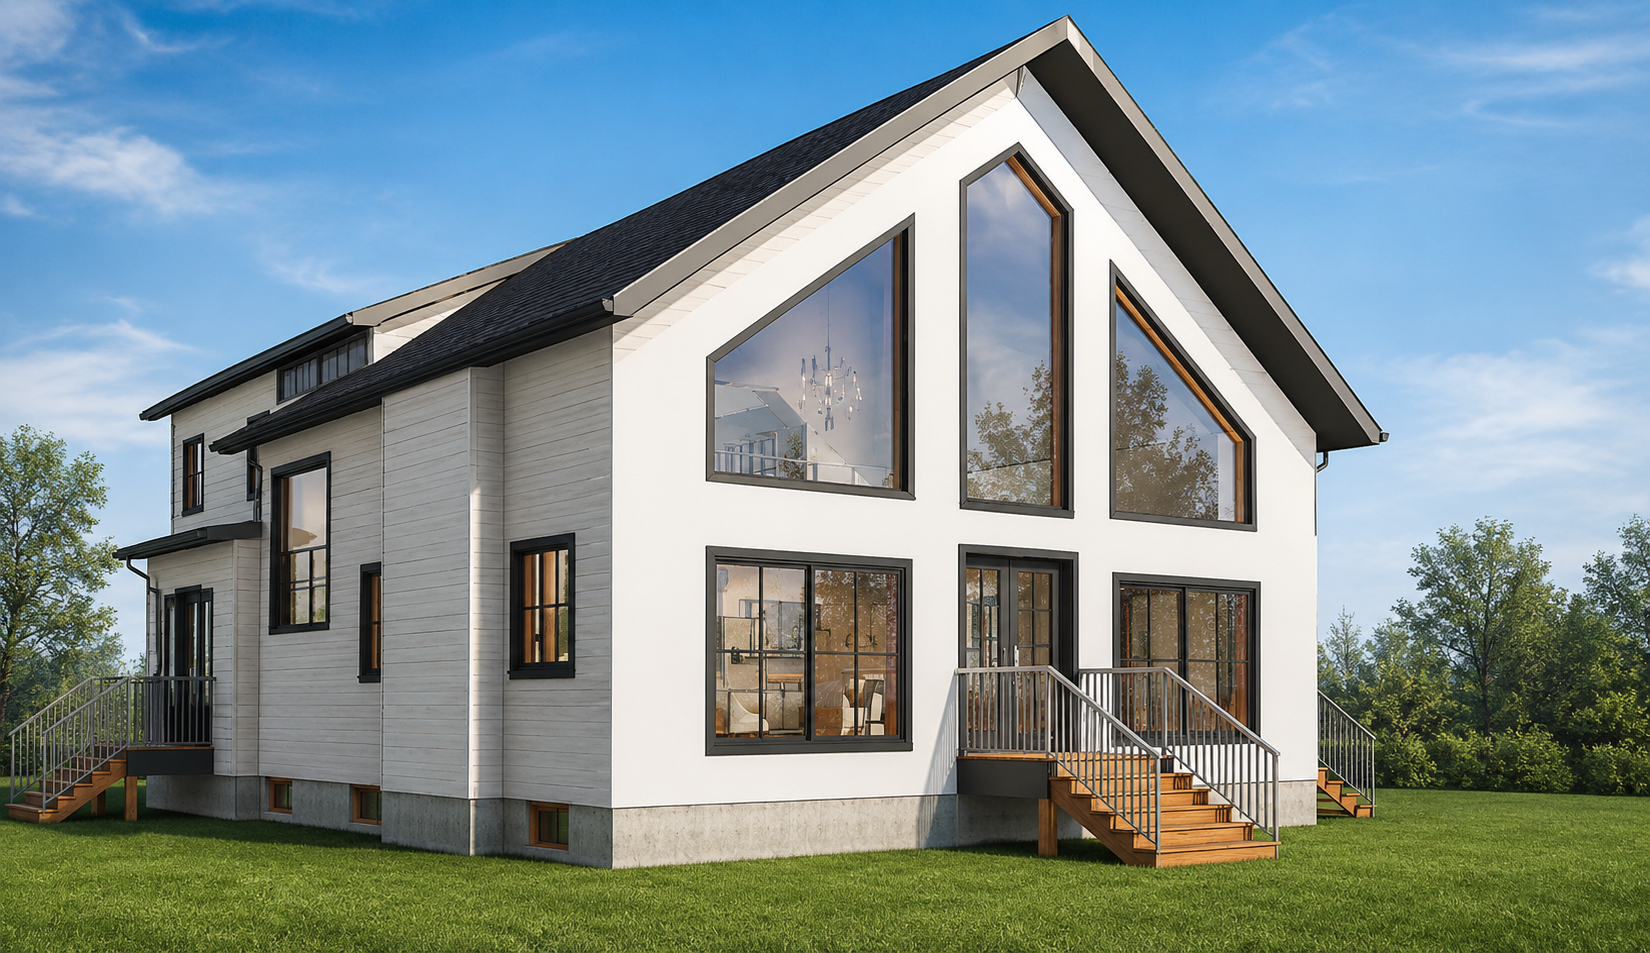
What kind of homes do we design?
- Bungalows
- Two-storey homes
- Farmhouse-style homes
- Contemporary homes
- Country & rural homes
- Lake houses & cottages
- Walkout basement homes
- Multi-generational homes
- Homes with attached garages
- Homes with accessory apartments
- Energy-efficient homes
What’s included in the service?
- Custom floor plans & exterior design
- Construction & permit drawings
- Structural information & coordination
- Truss & floor system coordination
- HVAC drawings
- Grading coordination
- Septic design coordination
- Energy efficiency / SB-12 documentation
- Building permit submission support
- Municipal review & permit revisions
Designed around your property.
- Sun & orientation
- Views & privacy
- Zoning setbacks
- Building height & lot coverage
- Existing site conditions
- Lot grading & drainage
- Well & septic
- Driveway & site access
- Existing trees & landscape features
- Future outdoor spaces
Your project.
A clear process.
From the first conversation to permit approval, we guide your project through each stage with a clear, organized process.
Initial Consultation
We discuss your property, vision, priorities, approximate size and project goals.
Property & Zoning Review
We review applicable zoning requirements, including setbacks, building height, lot coverage and other site-specific restrictions.
Site Planning
We establish the home’s location, driveway, grading considerations, servicing and relationship to the property.
Concept Design
Floor plans and exterior concepts are developed around your goals and preferences.
Design Development
The selected concept is refined with room dimensions, elevations, roof design and architectural details.
Consultant Coordination
Where required, we coordinate structural, HVAC, grading, septic and other consultants.
Permit Drawings
The complete construction drawing package is prepared for building permit submission.
Permit Coordination
We assist with municipal review comments and required drawing revisions.
Ready to start your addition today?
Fill the form and let's get started!!