
Home addition design & permit drawings.
More room for the way you live, without leaving the place you love. Simpson Design Group provides residential addition design, permit drawings and project coordination throughout Durham Region and surrounding communities.
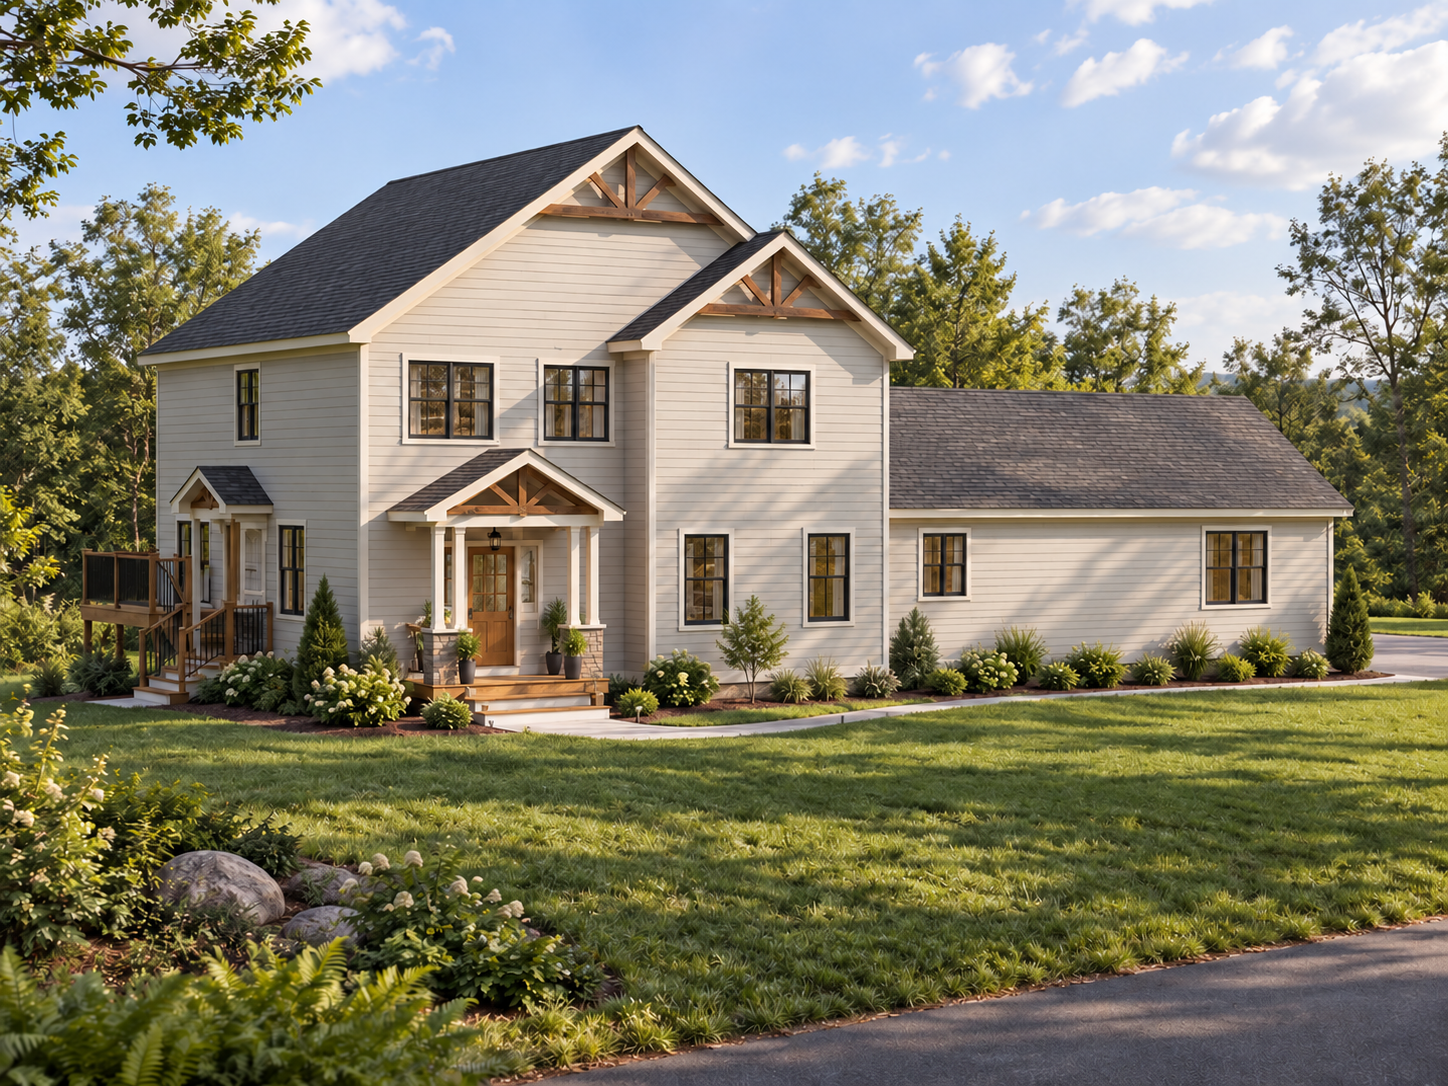
What kind of additions do we design?
- Rear additions
- Side additions
- Second-storey additions
- Primary bedroom suites
- Kitchen & dining additions
- Family room additions
- Mudrooms & entry additions
- Garage additions
- In-law suites
- Accessory dwelling spaces
- Covered porches & outdoor living areas
What’s included in the service?
- Existing-condition measurements
- Custom floor plans & addition concepts
- Exterior elevations & roof design
- Construction & permit drawings
- Structural coordination
- HVAC coordination
- Grading & drainage coordination
- Septic coordination where required
- Building permit submission support
- Municipal review & permit revisions
Designed to work with your home.
- Existing structure & foundation
- Rooflines & building massing
- Natural light & window placement
- Interior circulation
- Kitchen & living space connections
- Exterior materials & architectural style
- Existing grades & drainage
- Zoning setbacks & lot coverage
- Mechanical & servicing requirements
- Future use & family needs
Your project.
A clear process.
Here’s how we work through your detached structure project, from the first conversation to the permit drawing package.
Project Consultation
We discuss the intended use, approximate size, location, priorities and overall design goals.
Zoning Review
We review applicable setbacks, lot coverage, building height and other property-specific zoning requirements.
Site Information
Existing structures, property constraints, servicing, access and relevant site conditions are documented.
Concept Design
We develop the layout, exterior appearance and overall building form around how you plan to use the space.
Design Development
The selected concept is refined with dimensions, elevations, roof design, door sizes and structural considerations.
Consultant Coordination
Where required, we coordinate structural, HVAC, grading, septic and other project consultants.
Permit Drawings
We prepare the construction drawing package required for building permit submission.
Permit Coordination
We assist with municipal review comments and required drawing revisions through the permit process.
Ready to start your addition today?
Fill the form and let's get started!!