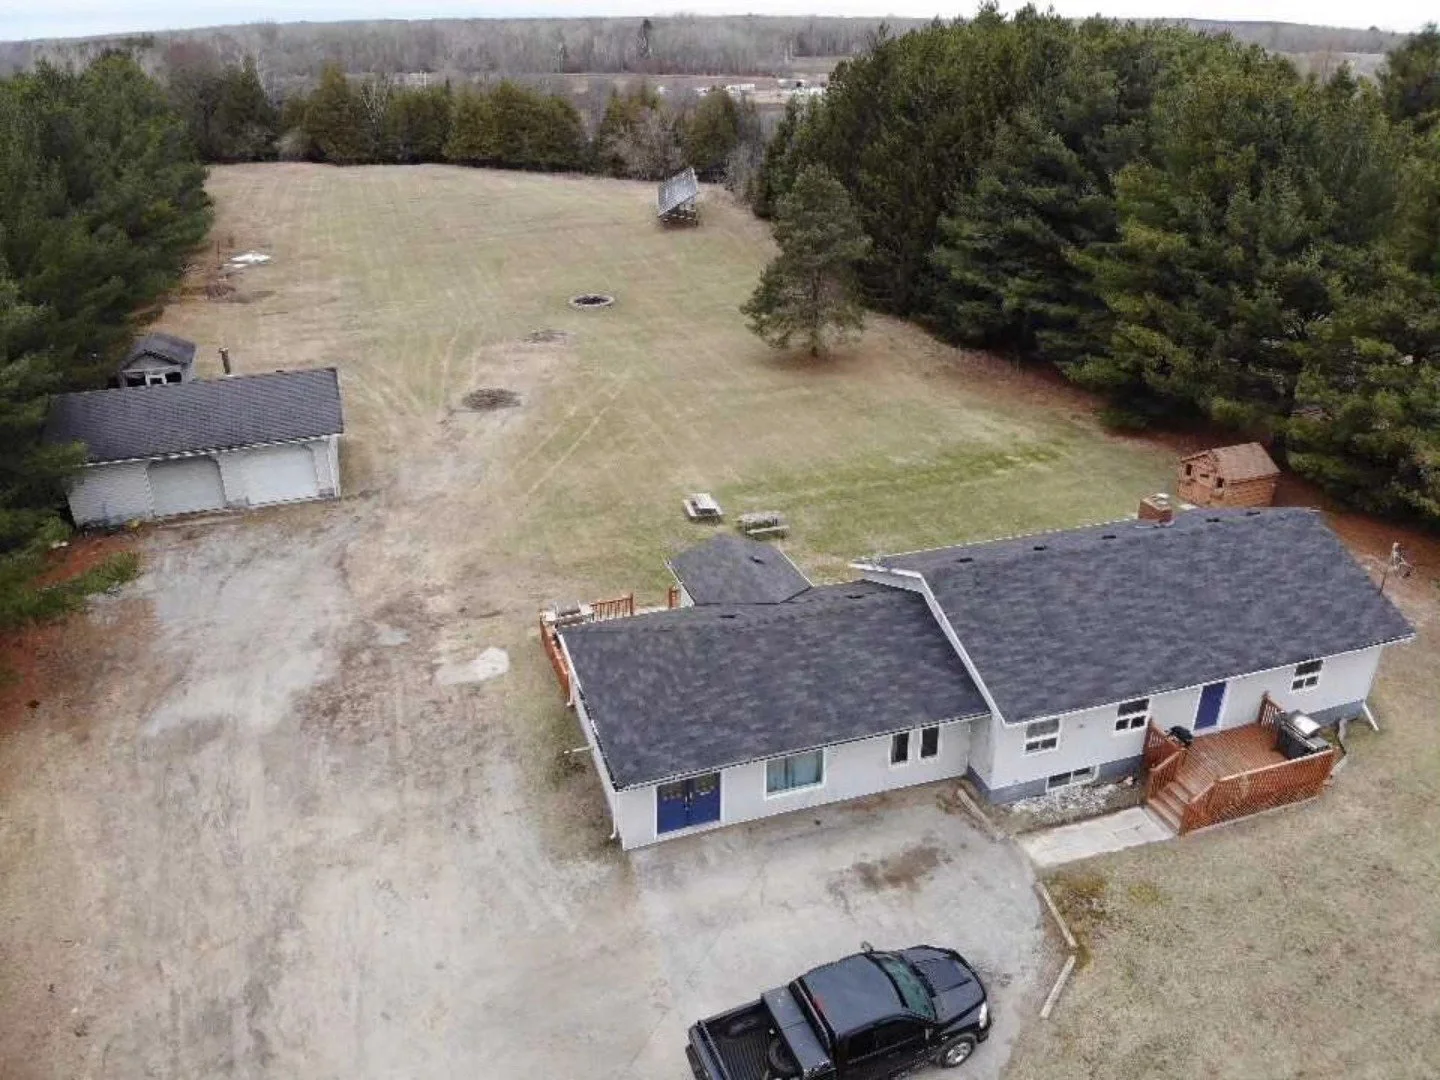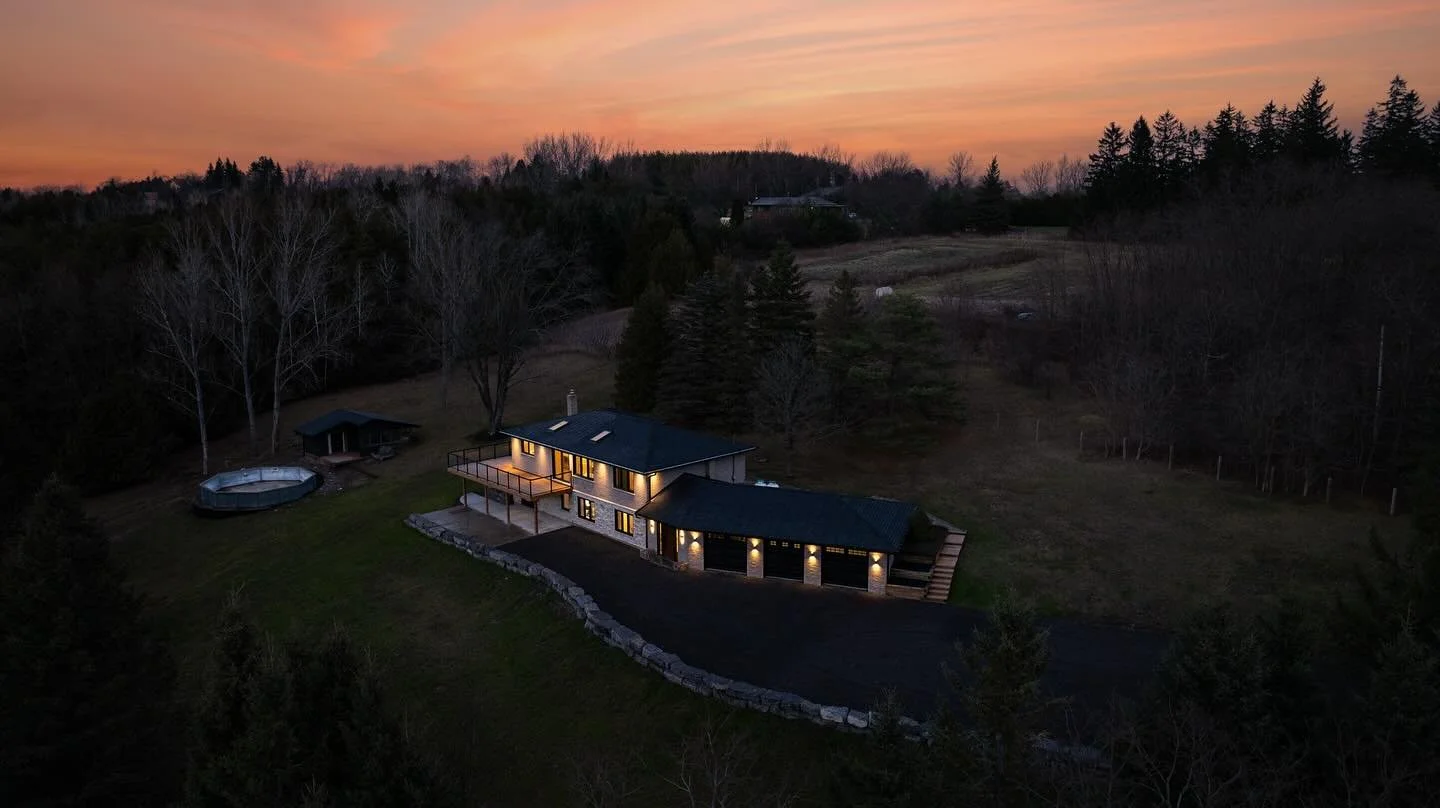
FROM WHAT-IFs
TO WELCOME HOME.
You know what you want your home to become. We help you figure out how to get there—with residential design, permit drawings and practical construction experience.
project types
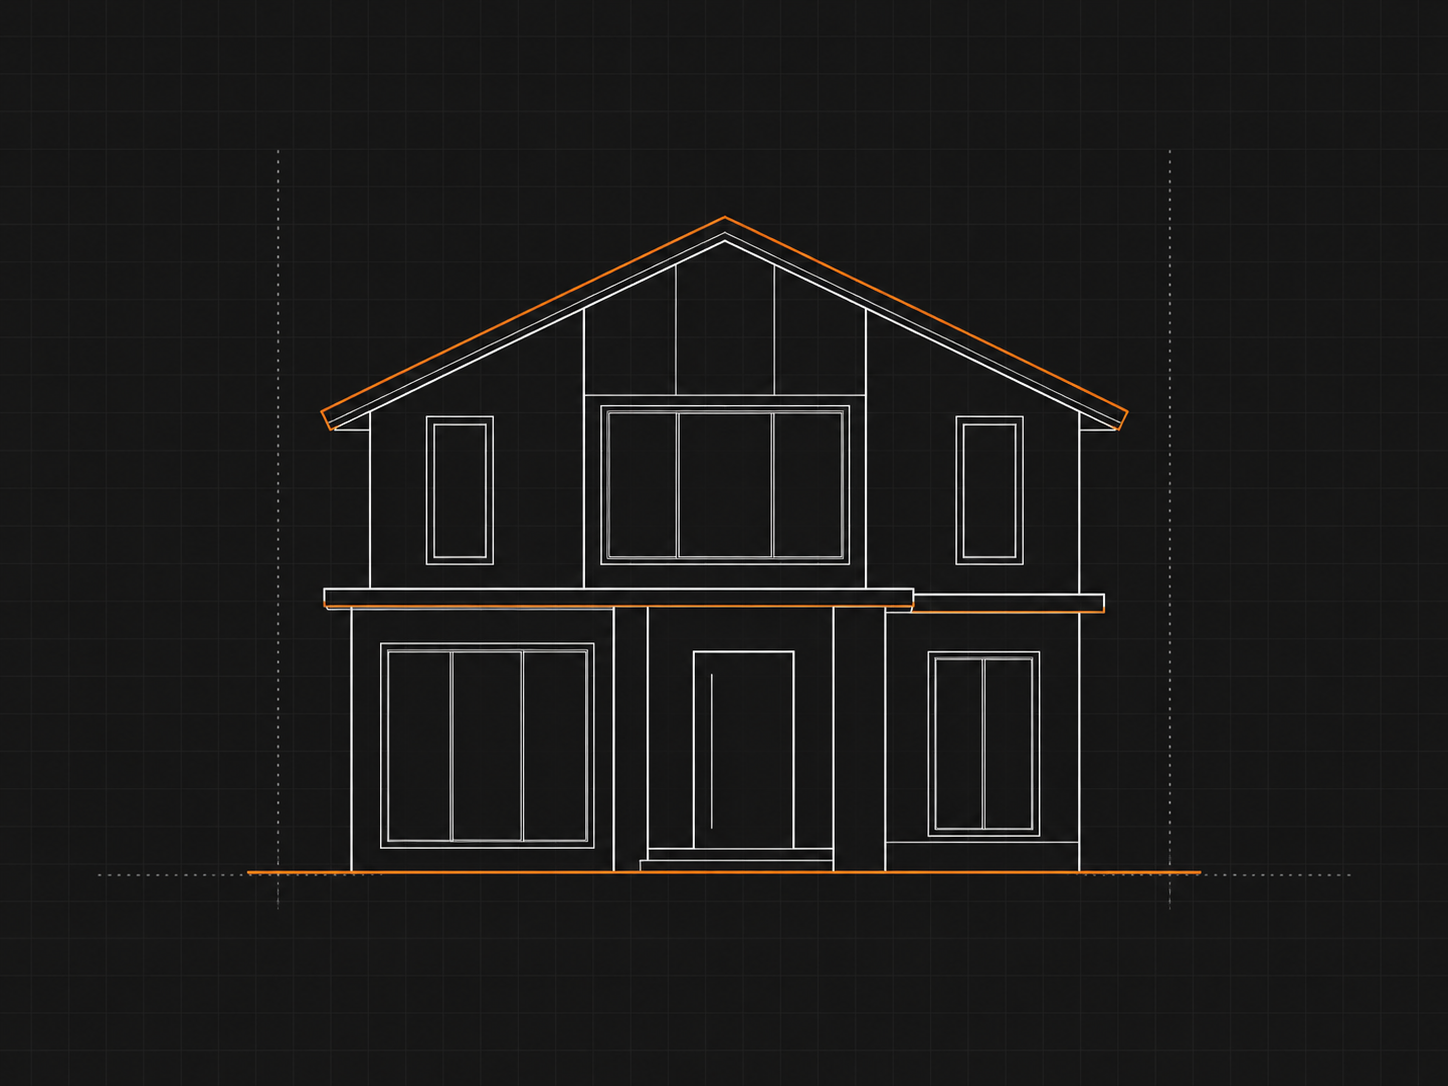
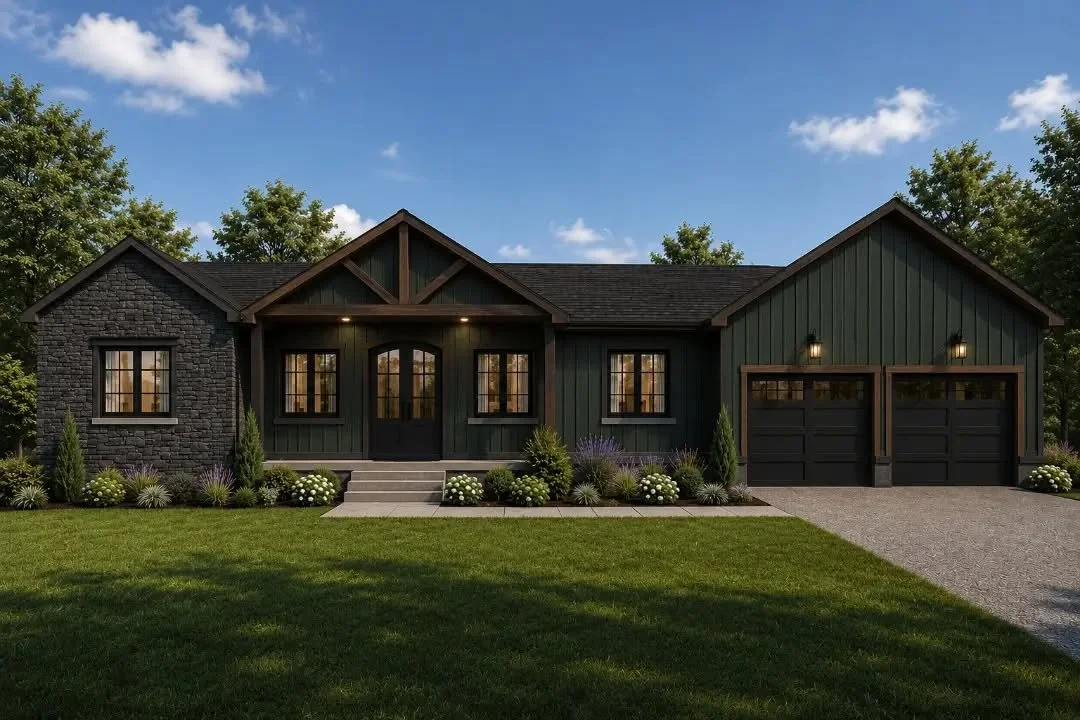
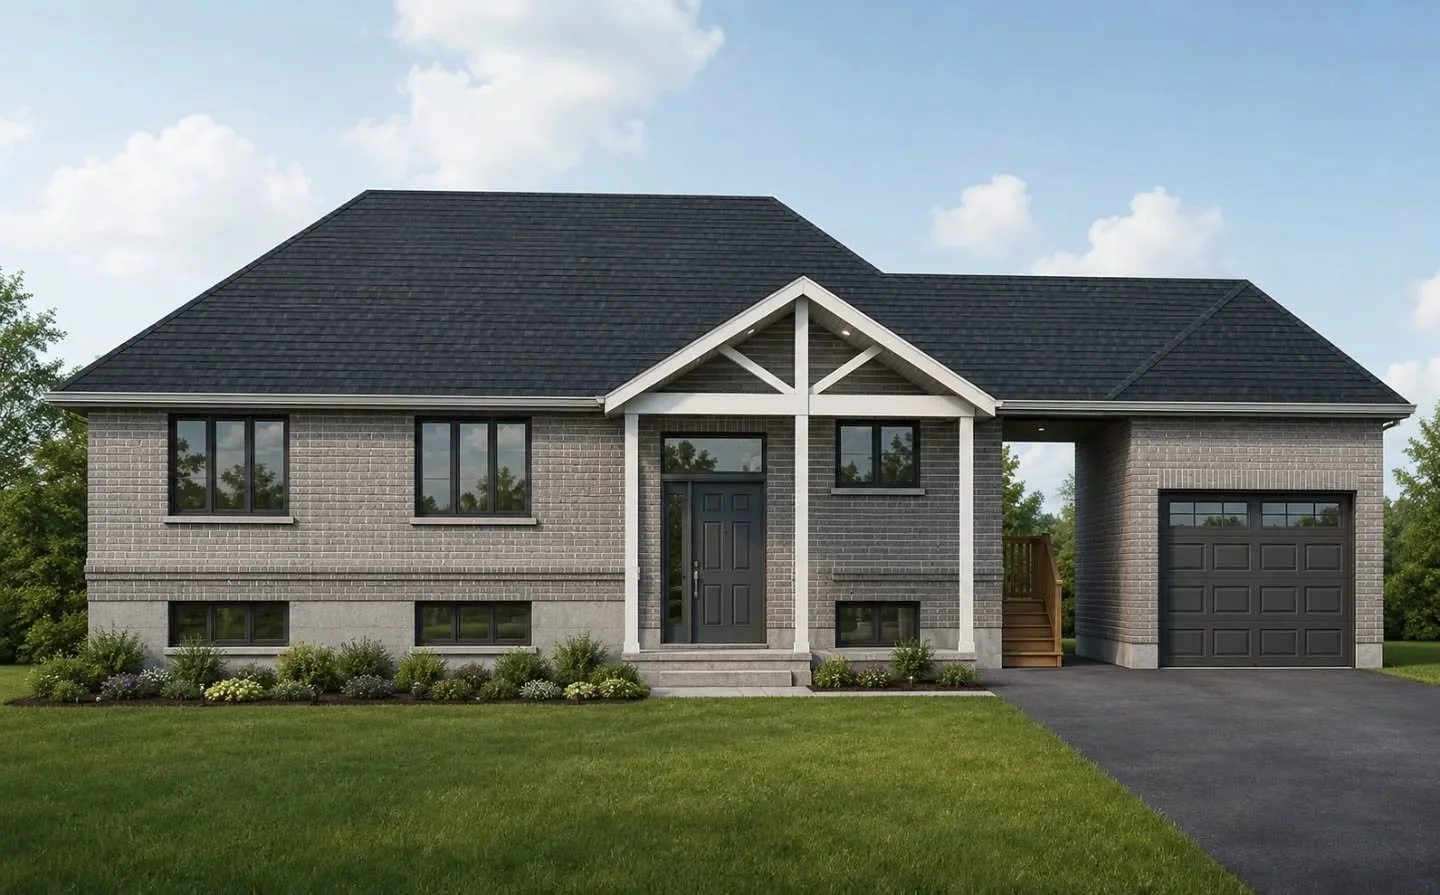
Custom Home
A fresh start, shaped around your family and your property.
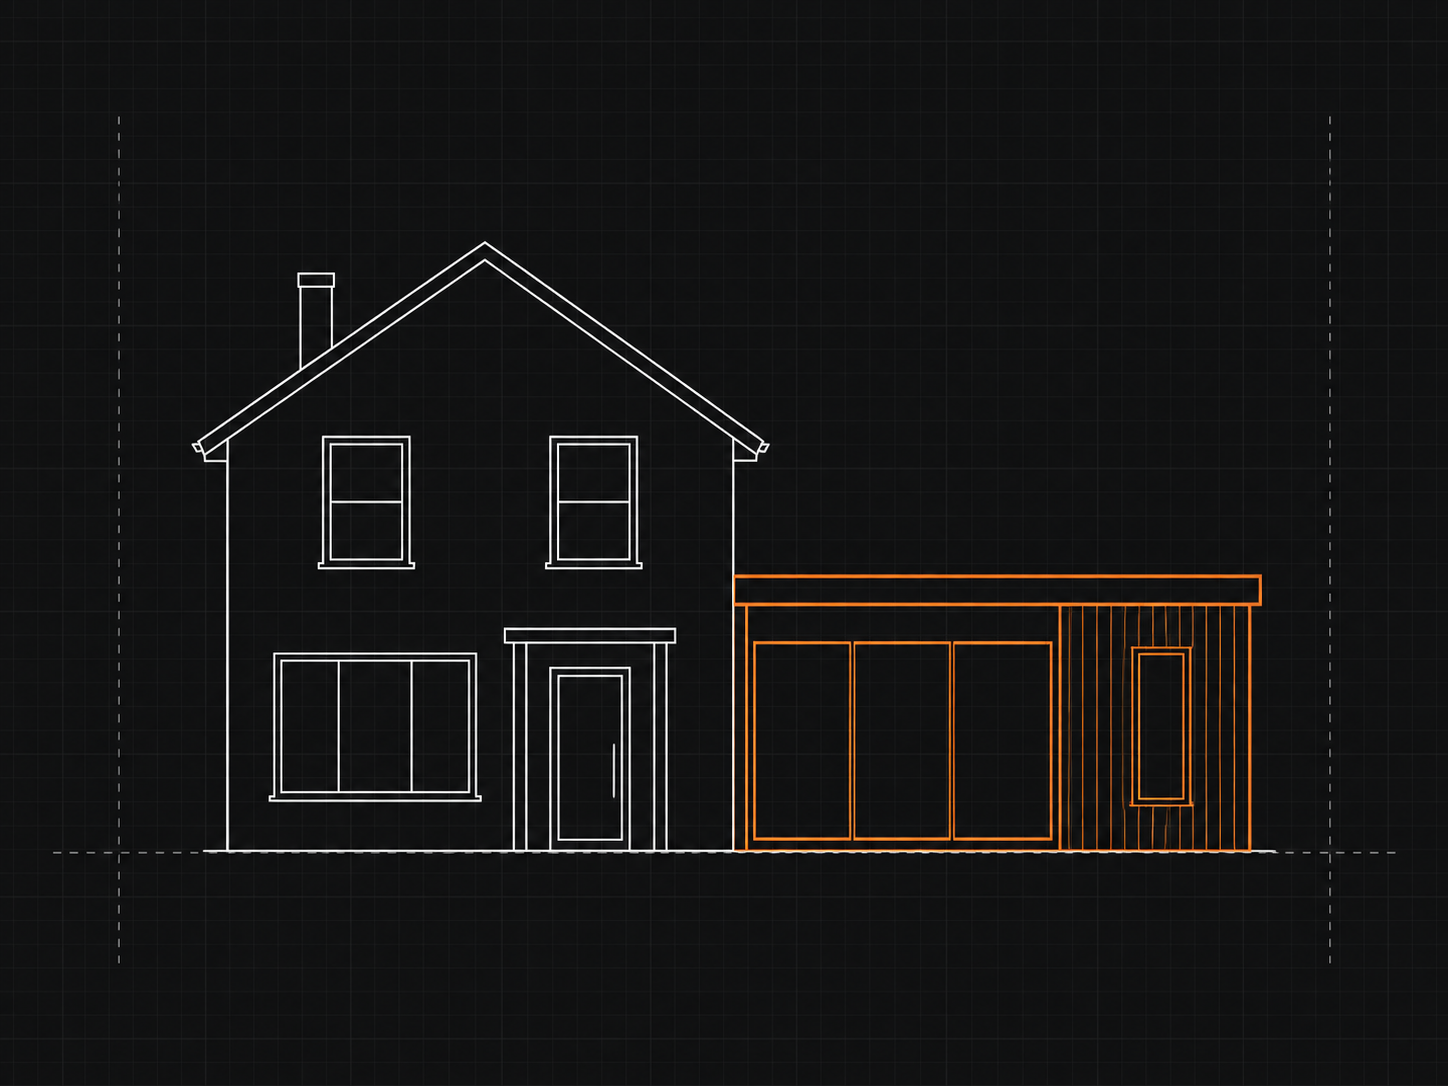
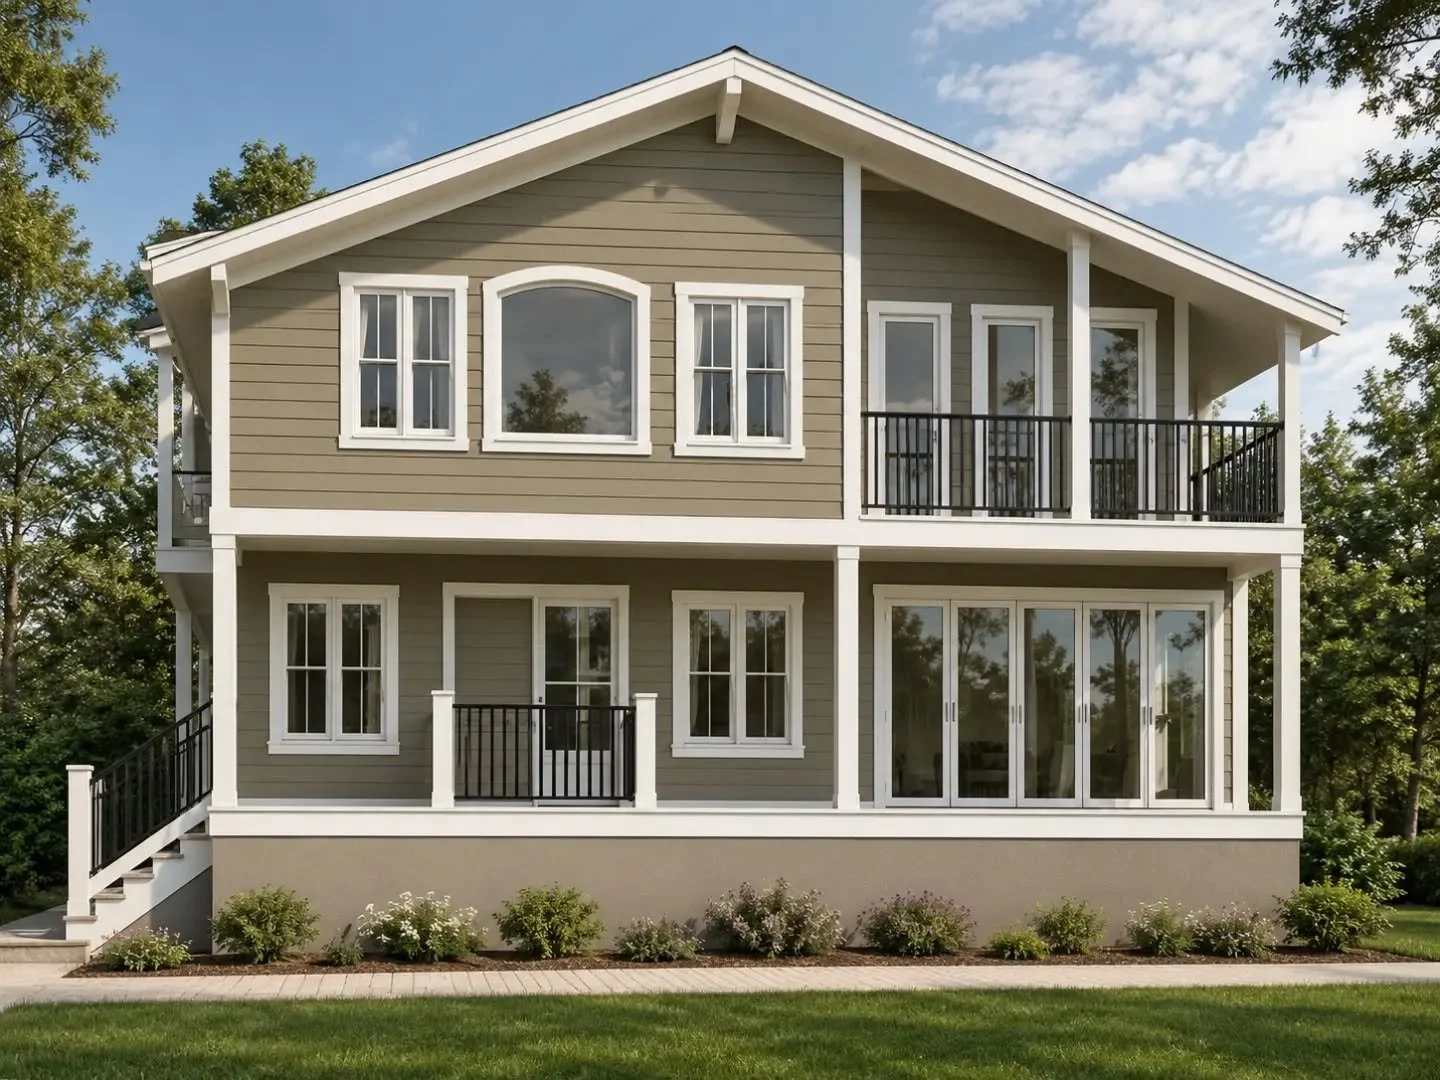
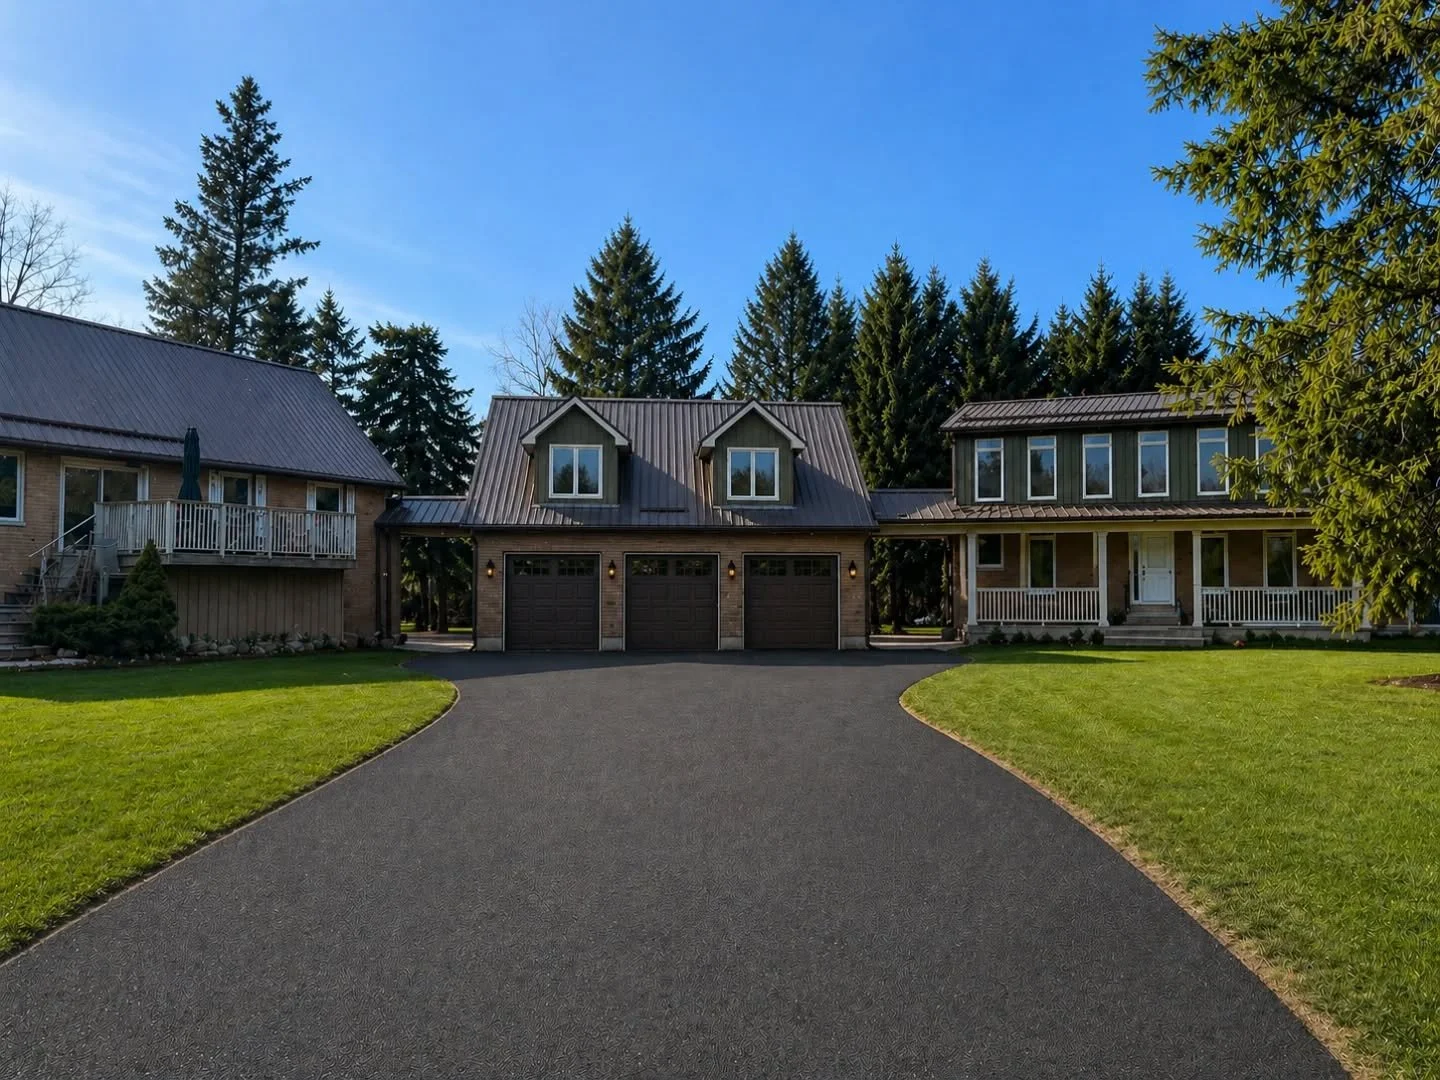
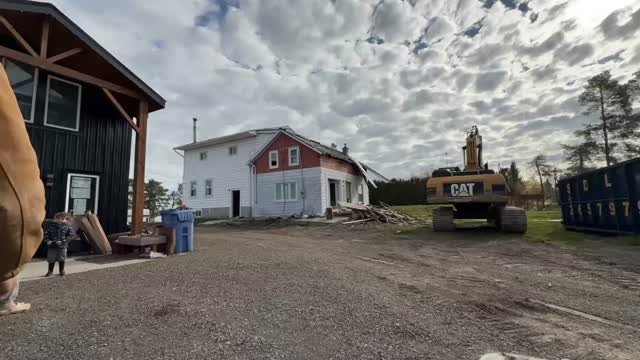
additions
More space. Better flow. Still the home you love.
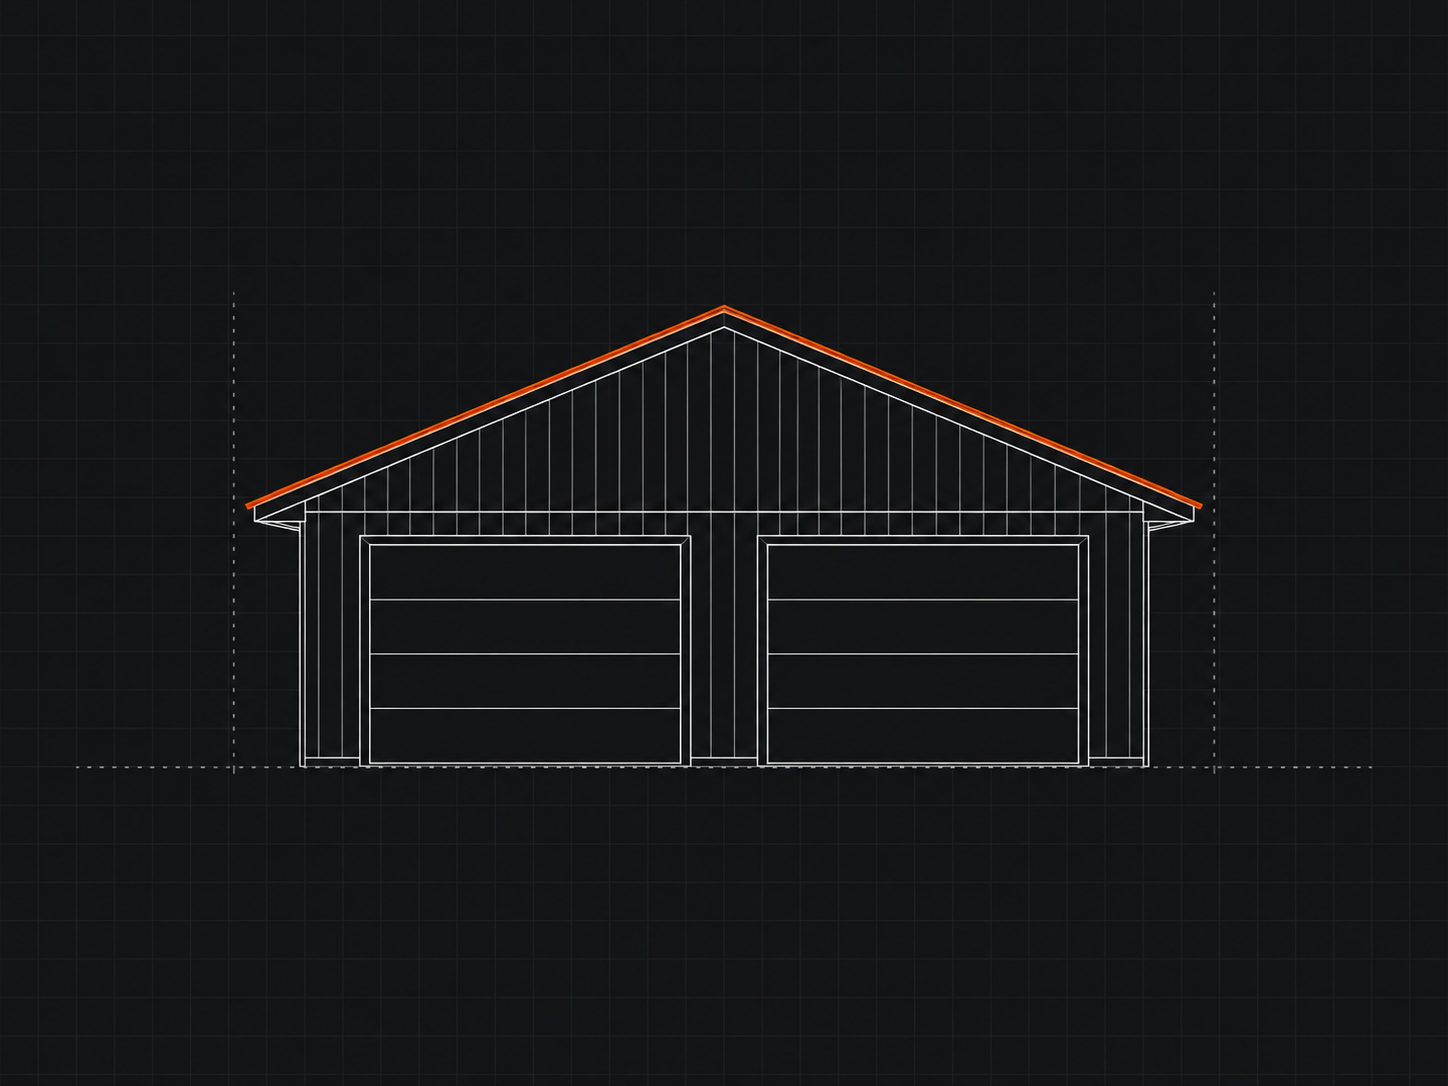
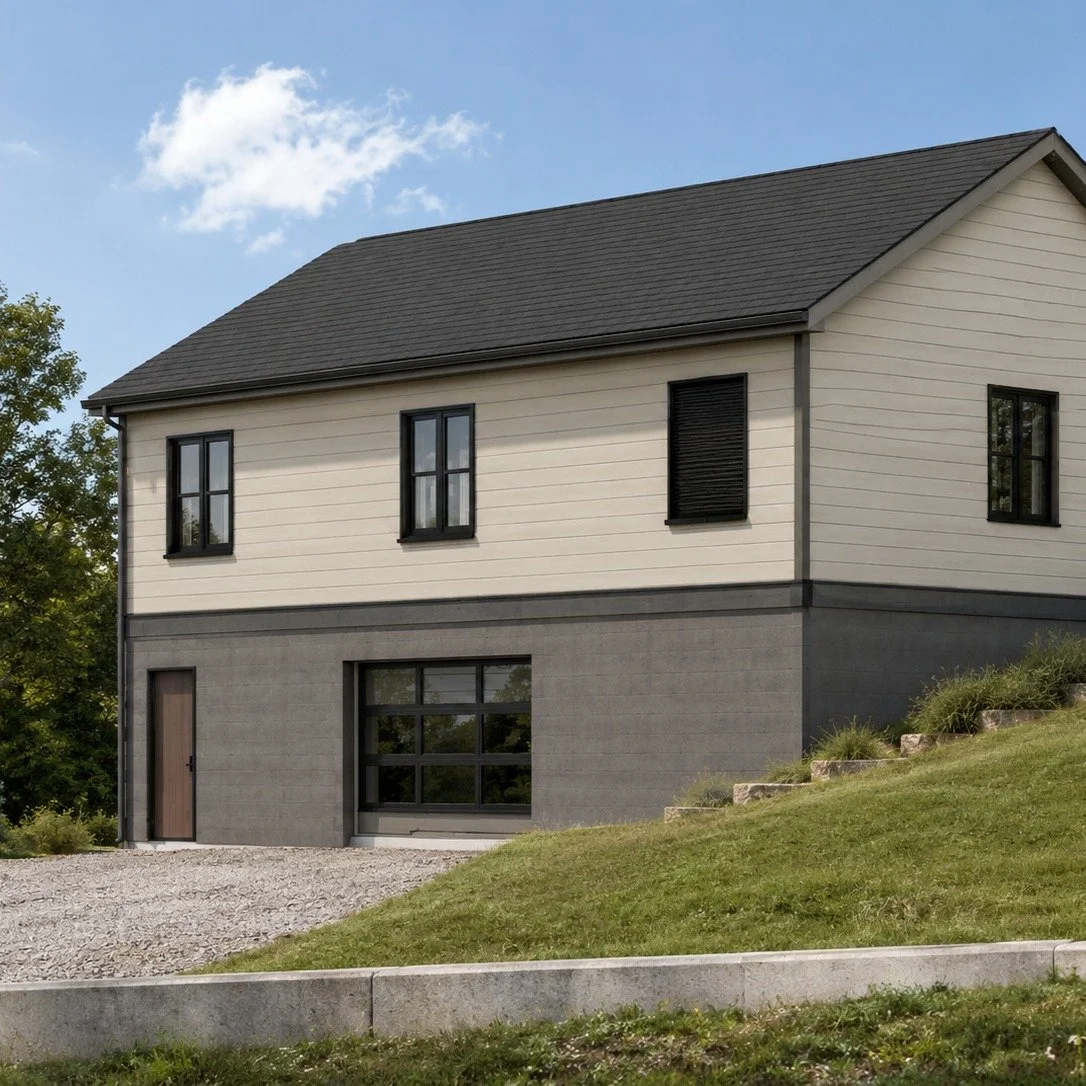
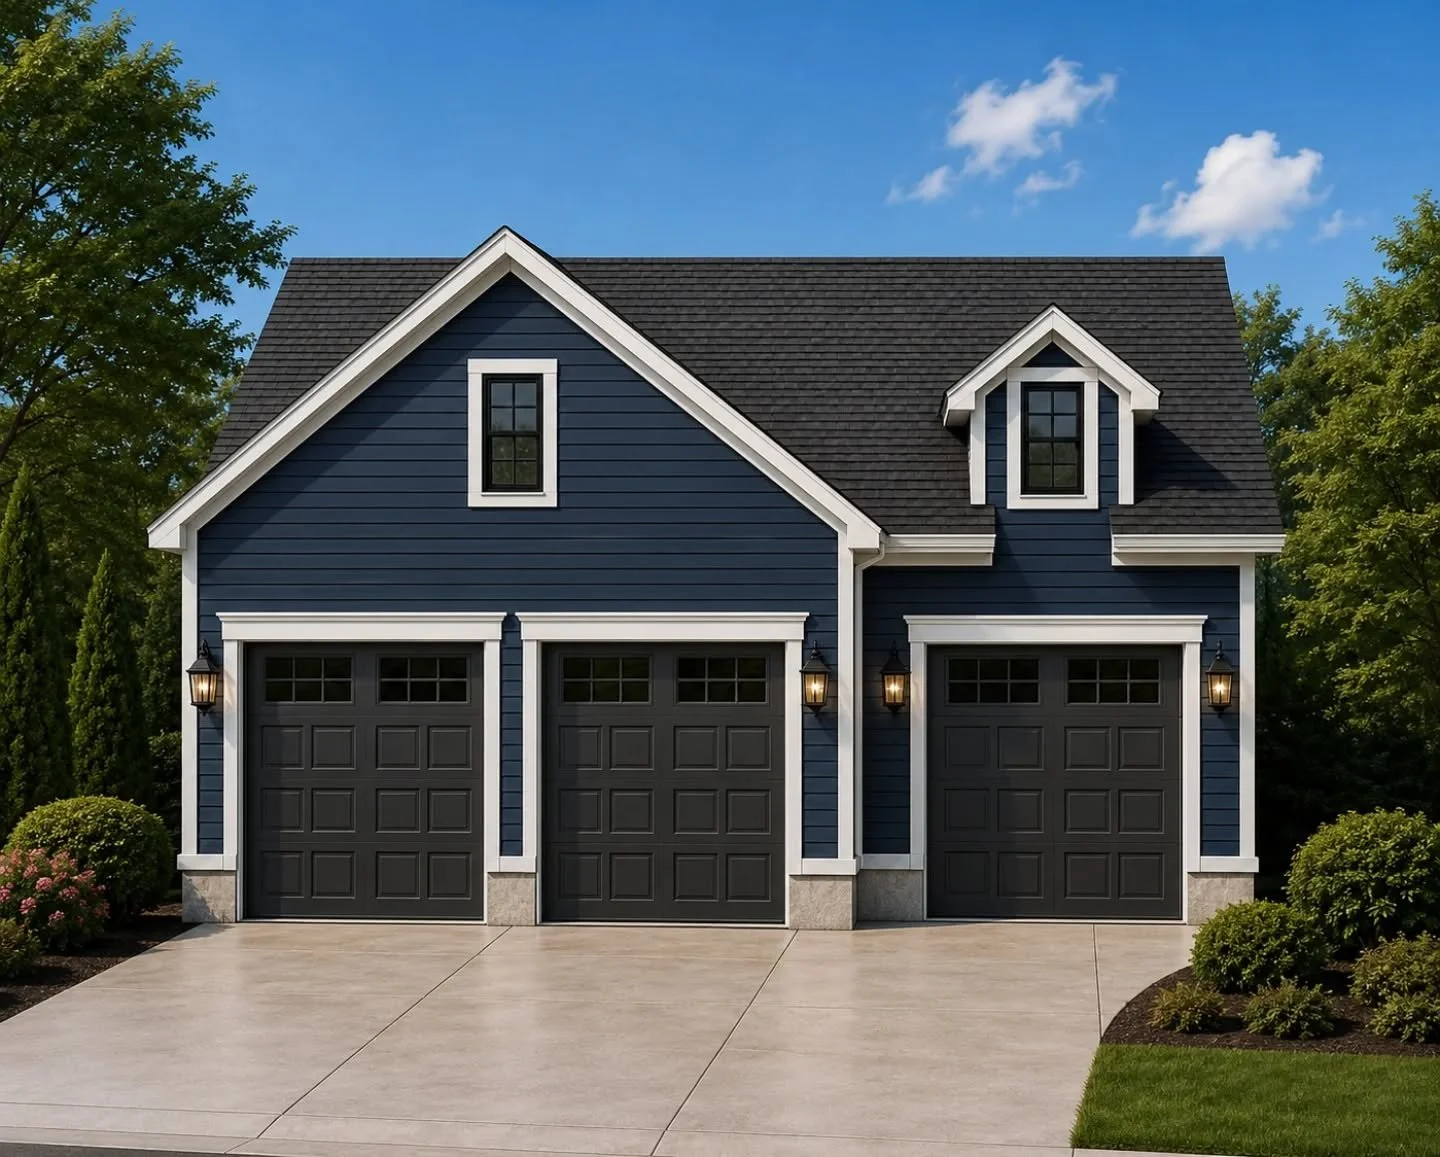
Detached Structures
Garages, workshops, and extra space with a purpose.
Sound familiar?
Planning a project can feel like a lot. We help make the design and permit process easier to understand.
“Where do we even start?”
Tell us what you’re planning. We’ll review your project, explain the next steps and help you understand what may be required.
“What if the Town asks for changes?”
Permit comments are normal. We review comments related to our drawings and make the required updates within our scope.
“Who handles all the moving pieces?”
Depending on your project, we can coordinate with engineers, HVAC designers, grading consultants and the municipality.
“Will the design actually be buildable?”
Our building and municipal experience helps us create practical designs that make sense on paper and during construction.
big ideas. thoughtful plans.
-
Residential design may include construction drawings for new homes, additions, accessory apartments, finished basements and accessory structures, based on the agreed project scope. Structural design within Part 9 may be included where it falls within our qualifications. Professional engineering and other consultant services are provided separately when required. for new homes and additions, Accessory apartments, finished basements, or accessory structures as required for residential construction projects in Ontario.
Our experience helps us prepare organized application documents and address common submission requirements. Municipalities and other authorities may still request additional information, revisions, studies or approvals during their review.
Having completed dozens of these processes over the years, we save you considerable time by avoiding errors in the paperwork, which can otherwise delay your project by weeks, depending on the town’s workload. This service ensures that your paperwork is accurate from the start, minimizing delays during the initial review of the drawings.
-
Where included in our proposal, we prepare and submit the building permit drawings and application documents as the owner’s authorized agent. We communicate with the municipal building department and respond to comments relating to our work.
Conservation authorities, planning departments, the Ministry of Transportation and other governing bodies may require separate applications, additional drawings, studies, consultants or professional representation. We can assist with coordinating these requirements where requested, but these services and fees are not included unless specifically identified in our proposal. Final approval remains at the discretion of the applicable authorities.
-
Code Consulting is provided by Justin and Scott, who collectively bring over 40 years of experience in construction and Ontario Building Code interpretation. We offer informed guidance to help address questions or concerns related to your project, ensuring clarity and code compliance.
Where professional engineering is required, we can coordinate a review or stamped documentation through an independent licensed professional engineer. Engineering fees and site visits are quoted separately unless specifically included.
-
Consultant Coordination is a key part of our services. Over the years, Simpson Design Group Inc. has built strong working relationships with a range of trusted consultants and subcontractors. As required by the governing authorities, we coordinate HVAC design, civil engineering, structural engineering, truss and floor manufacturers, and septic design to support your project.
-
3D Renderings are an effective way to visualize and showcase your project before construction begins. This service is popular for new homes, additions, and townhouse developments. Using detailed computer-generated models, we apply finishes, materials, and surrounding context to create realistic representations of the proposed design.
WHAT ARE PEOPLE SAYING ABOUT US?
good questions, clear answers
-
We offer a range of Residential Construction design services, including, but not limited to:
Residential construction design
Permit drawings and applications
Renovations and additions
Custom home designs
Construction documentation
3D modeling and visualization
Site visits and project coordination
Engineering, Mechanical, Civil, Septic, and Truss/ Floor coordination
-
Our process typically involves the following steps:
Initial Inquiry: An initial phone or email discussion is complimentary. Where an on-site design consultation is required, a fee of $250 + HST applies and is credited toward the design fees when the client proceeds.
Send Quote: We send out a quote based on scope of work and the project challenges. With the quote, we send out our contract to be signed.
Site Measurements: We visit the site to gather measurements with our Iguide camera and understand site conditions.
Concept Design: We create preliminary design concepts based on your vision and requirements.
Design Development: We refine the design, incorporating feedback and ensuring compliance with local building codes.
Permit Drawings: We prepare and submit the required documentation for permits.
Construction Support: We provide ongoing support during construction as needed.
-
Timelines vary depending on project size, complexity, client response times, consultant availability and municipal review requirements. Design generally takes approximately 3–6 weeks for smaller projects and 6–12 weeks for larger additions or custom homes. Municipal review timelines vary and begin after a complete application has been accepted. Minor variances, conservation approvals, additional studies and municipal requirements may significantly extend the overall schedule. All timeframes are estimates and may change as the project progresses.
-
Where included in our proposal, we prepare and submit the building permit application as the owner’s authorized agent and respond to municipal comments relating to our drawings. Our standard permit-administration fee is identified in the proposal. Municipal fees, deposits, development charges, consultant services, studies and separate agency approvals are not included unless specifically stated.
-
We primarily serve Ontario, including the Greater Toronto Area (GTA), Georgina, Kawartha Lakes, Barrie and surrounding regions. For projects outside this area, please contact us to discuss feasibility. Initial Consultations are free up to 30kms of our home office in East Gwillimbury.
-
We are happy to work with your chosen contractor. We do have a policy that all contracts are with the homeowners. Contractors are welcome to all design meetings and communications.
-
Yes, we provide 3D modeling and visualizations to help you better understand the design and make informed decisions. We do have to make the model first before we can do a rendering.
-
We encourage client involvement! Your feedback is essential, and we offer regular design reviews to ensure the project aligns with your vision. We also provide clear communication throughout each stage. We have a form that we hand out to our clients (depending on the project) that highlights their design style, and we also get them to include photos to narrow in on their design ideas before we start.
-
We offer two revisions per project within the original scope of work. Beyond that, it will be assessed on a case-by-case basis.
ready to book your next site visit?
Tell us what you need. We'll reply within 24 hours.